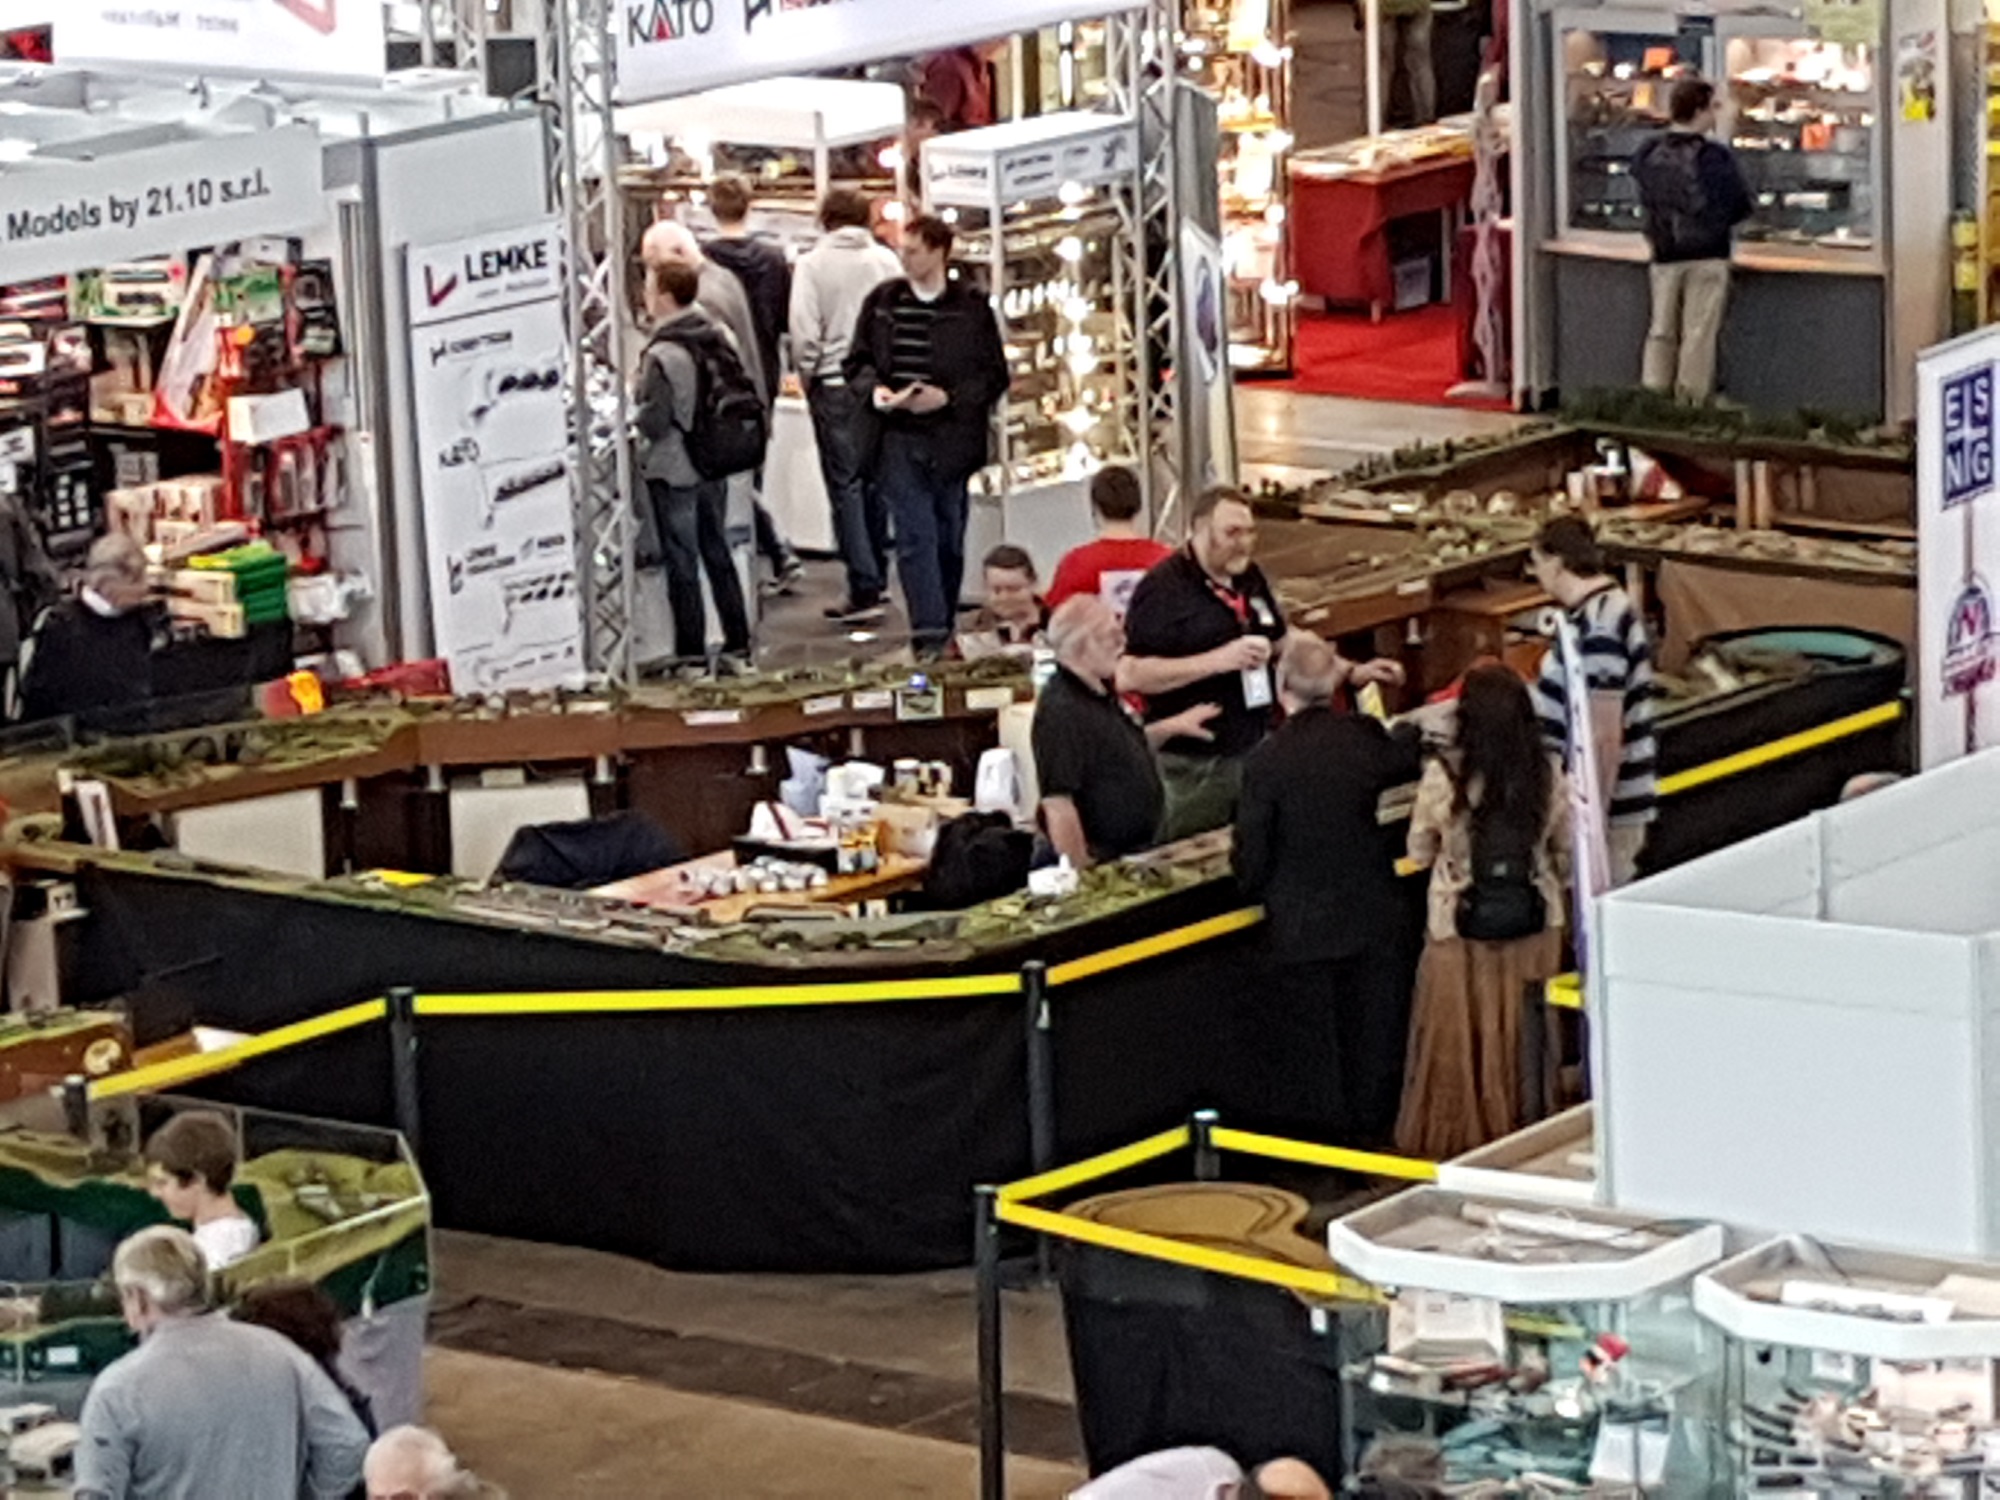
Home from Stuttgart, and the lounge is again full of railways. They will go upstairs to the loft tomorrow, when I have a little more energy. We had another excellent week at the Stuttgart N-Club International meet. On the whole, the layout behaved very well, though there were a few electrical issues needing rewiring as we went along.
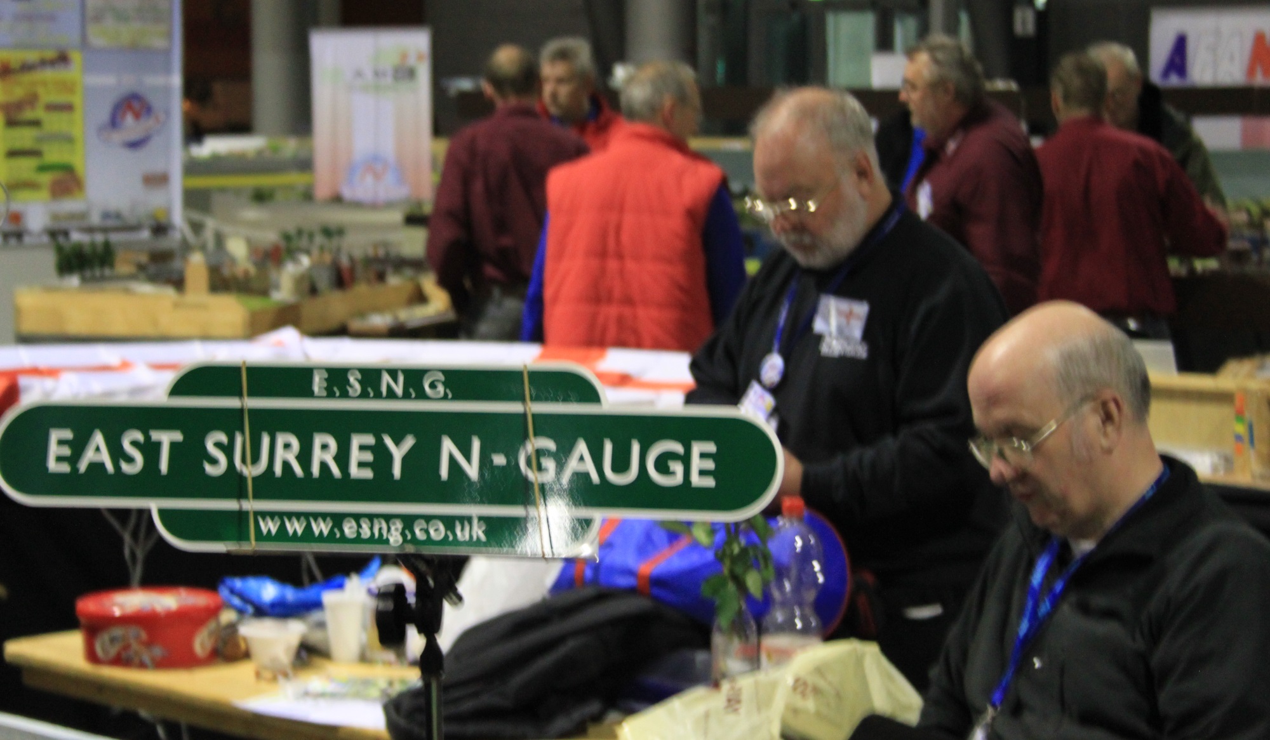
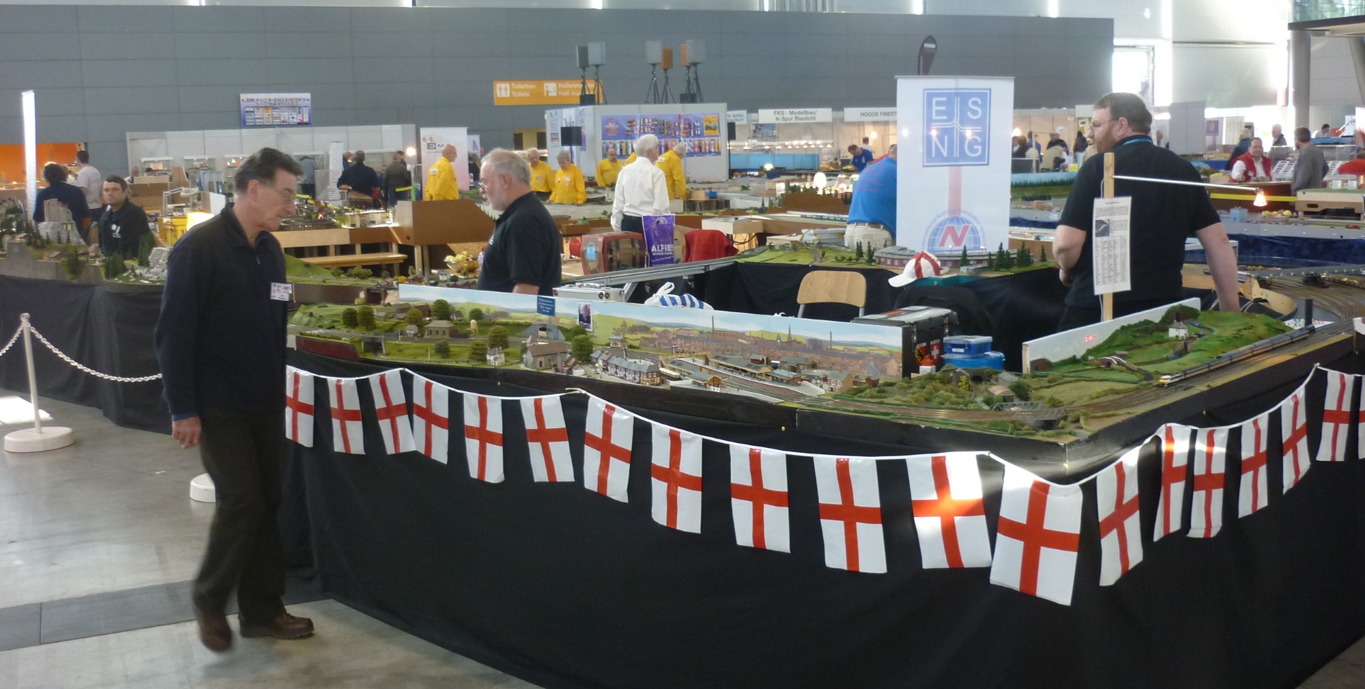
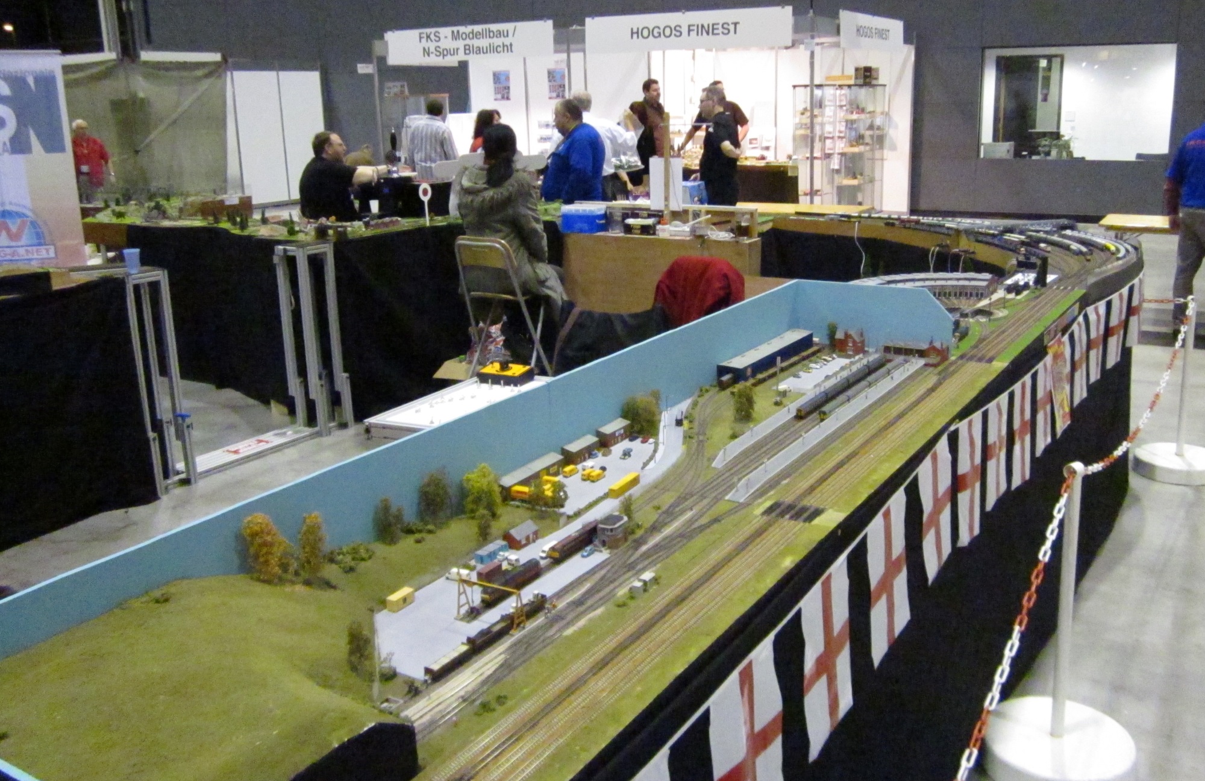
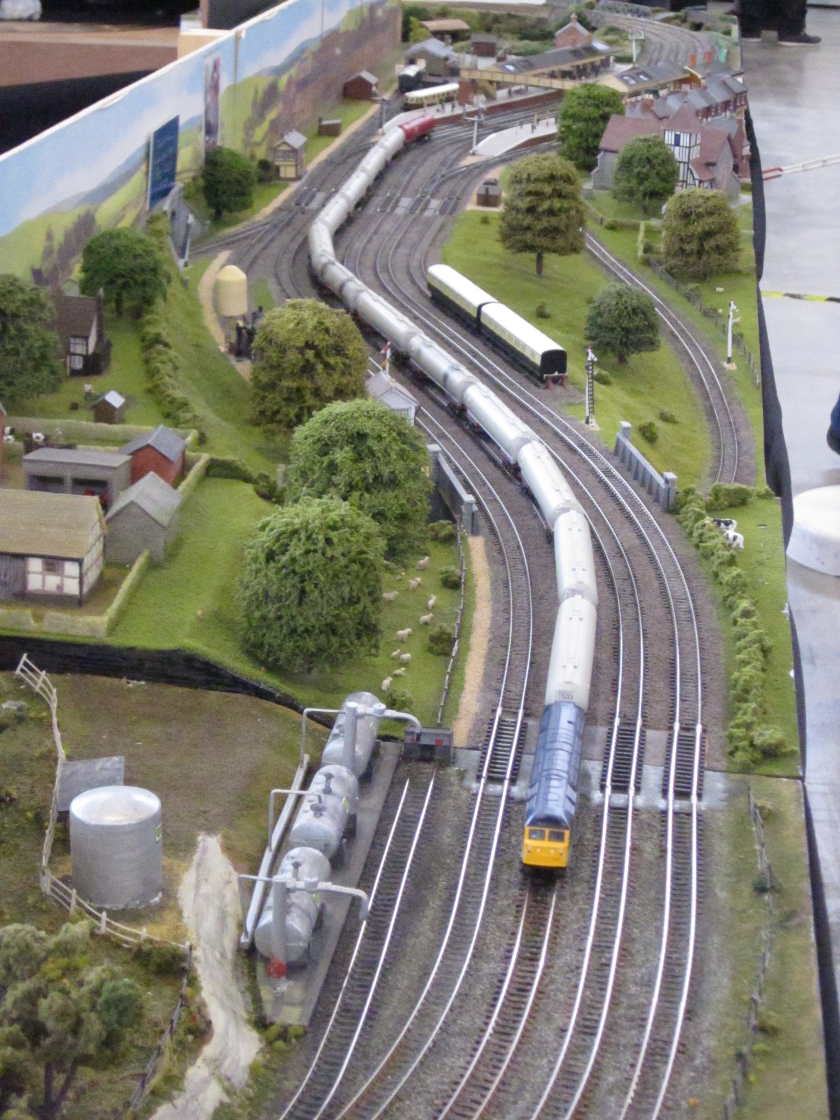

Today, we have a some pictures of the ESNG modules. Wednesday was spent setting up. Or rather, most of the day was spent freezing in the hall with all the doors open, and waiting for the French junction to arrive, so that the Austrians and ourselves could add our twig off the branch. If we could get here through the French fuel protests, surely they could? We left the hall at 8pm with a few problems unsolved, but a good night’s sleep and a hearty breakfast meant that we had soon got things moving, and were carrying out some final running tests.

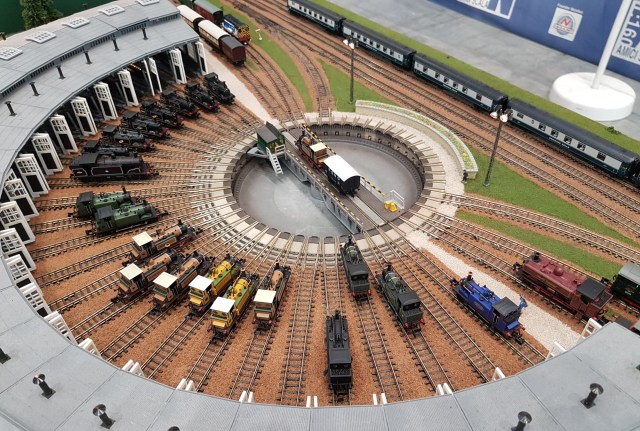
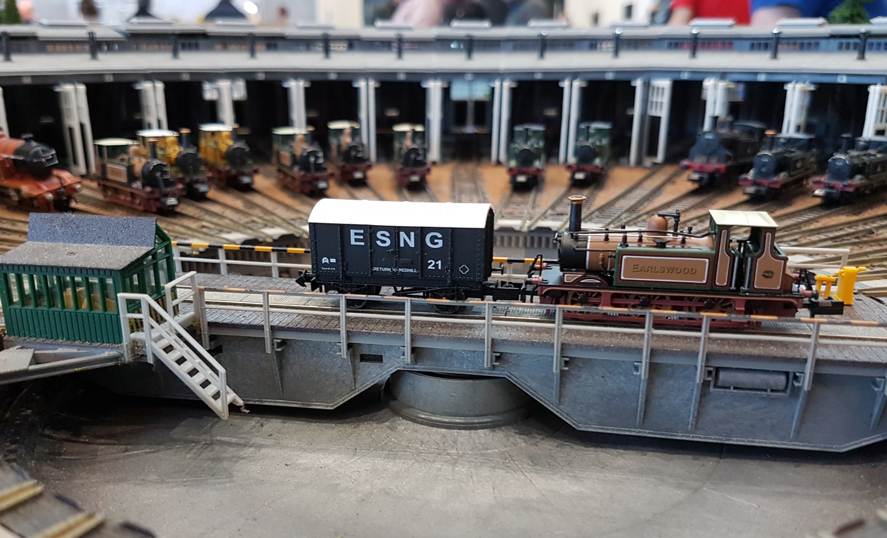
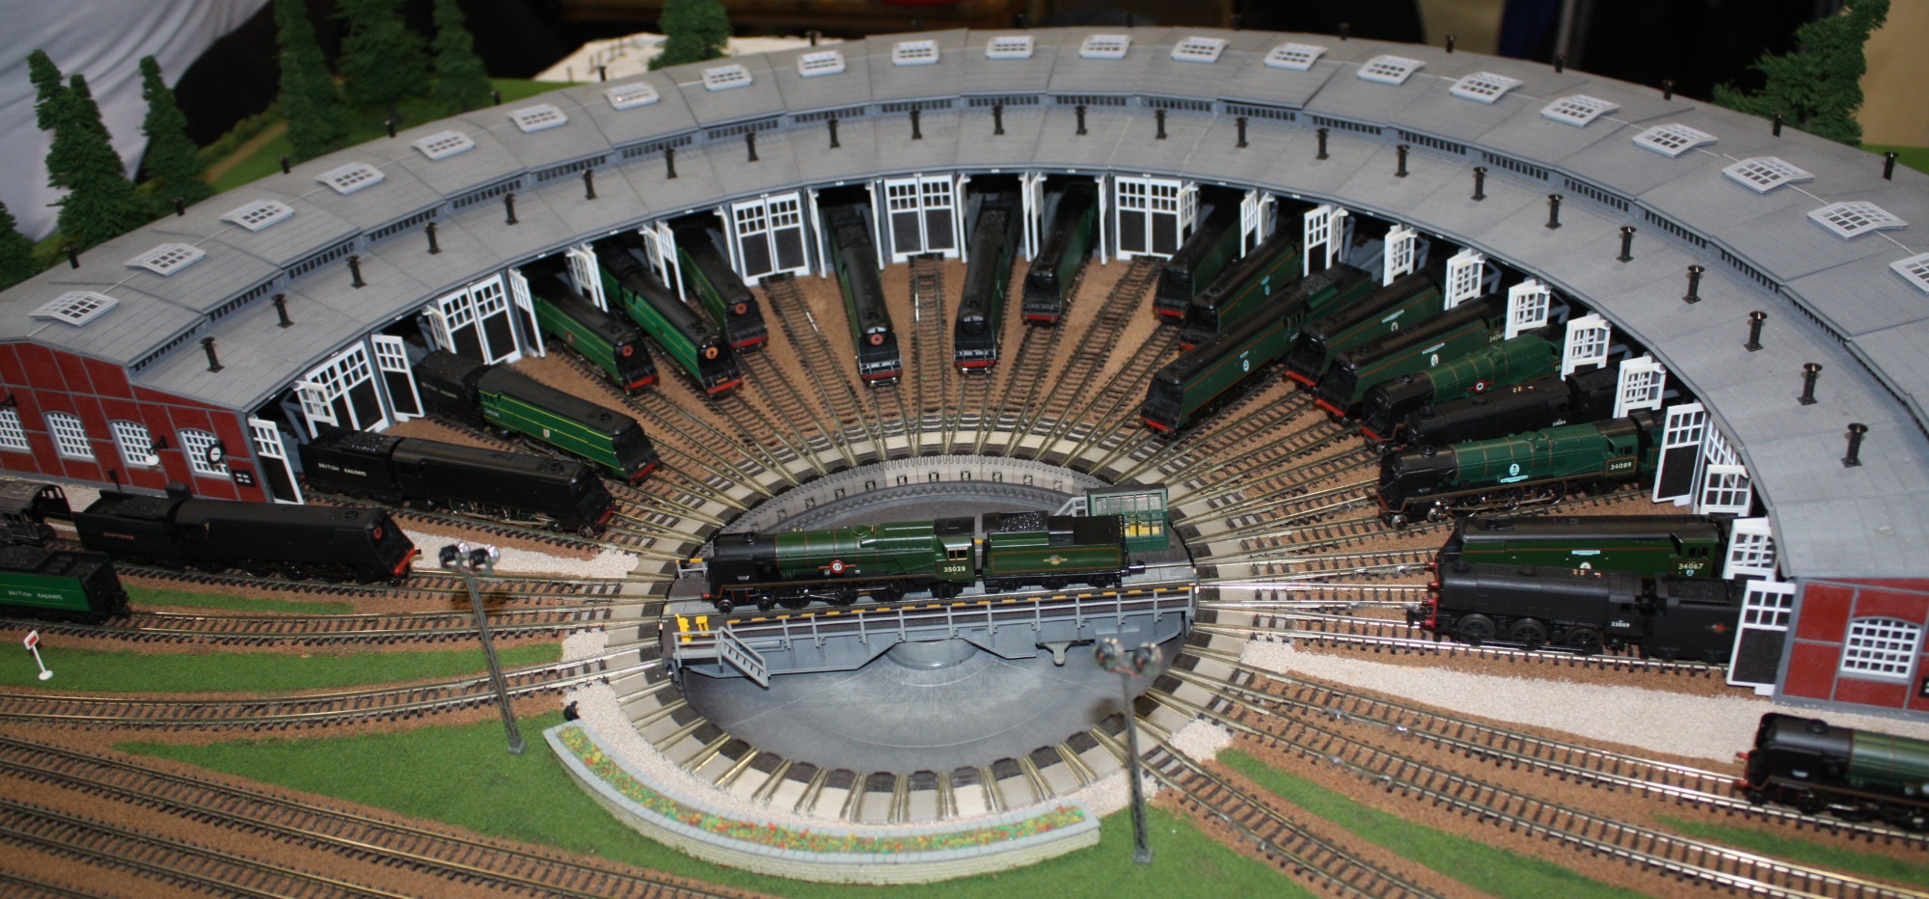
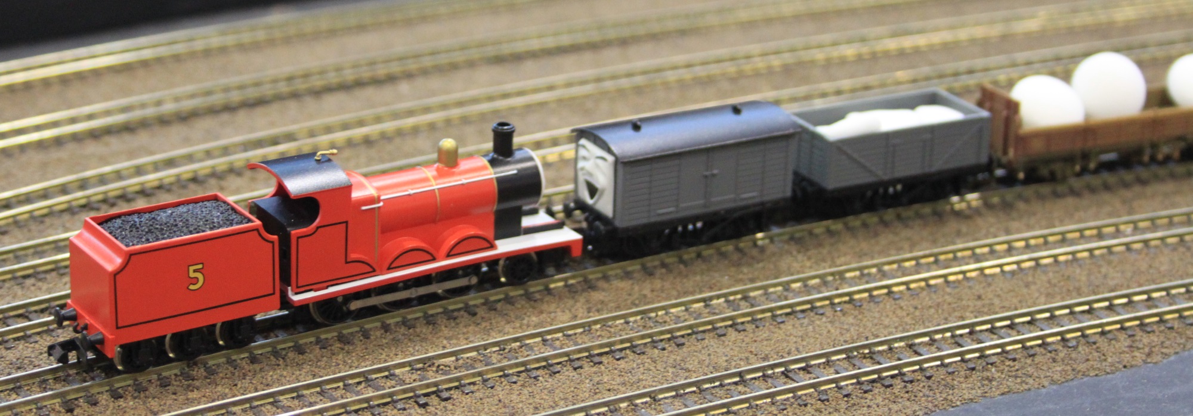
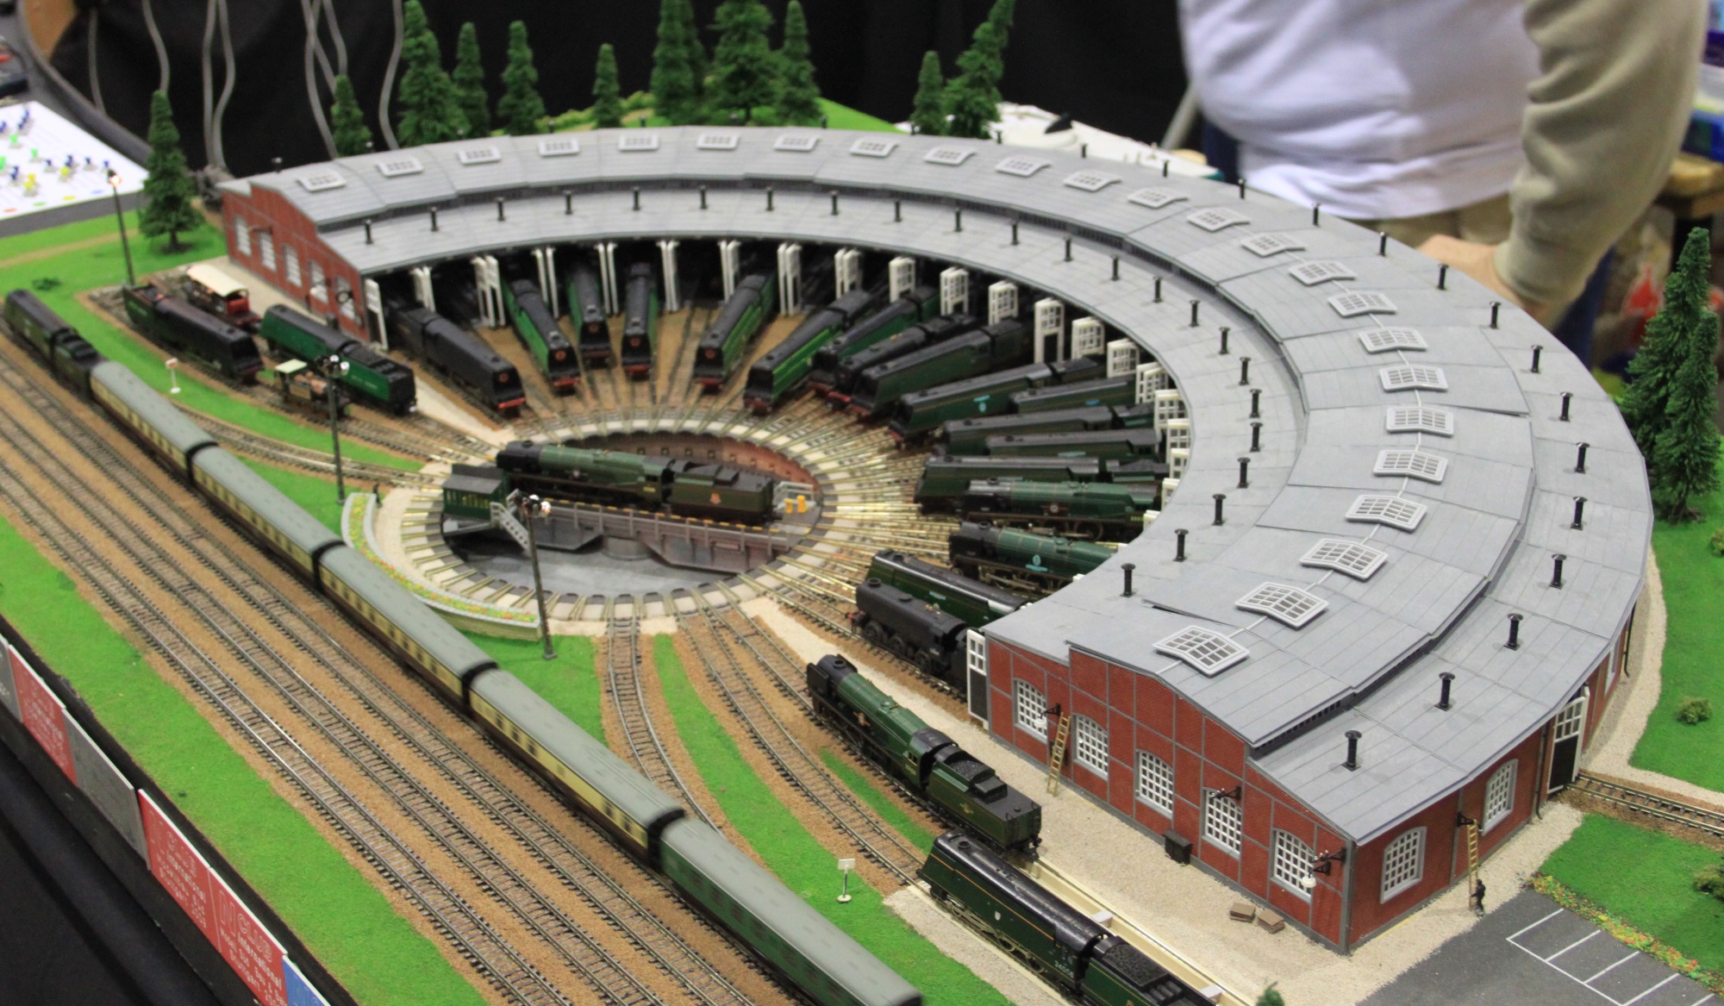
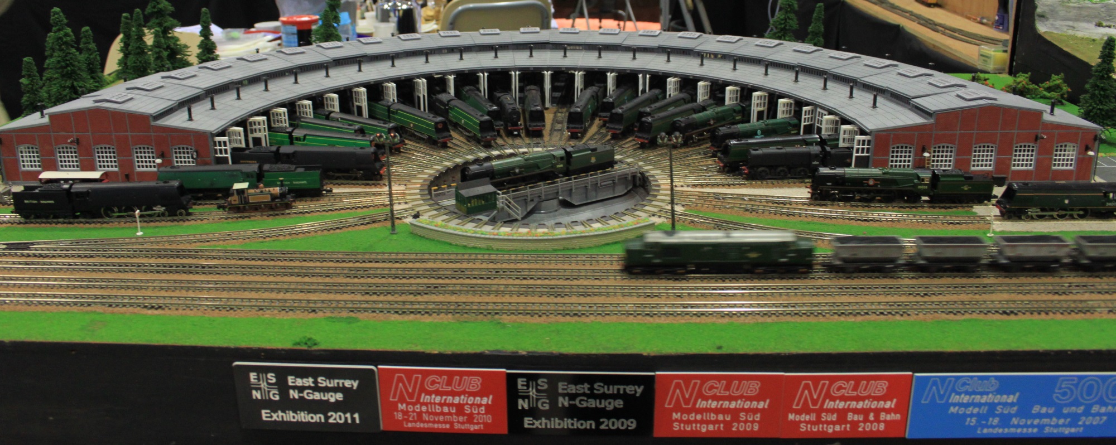
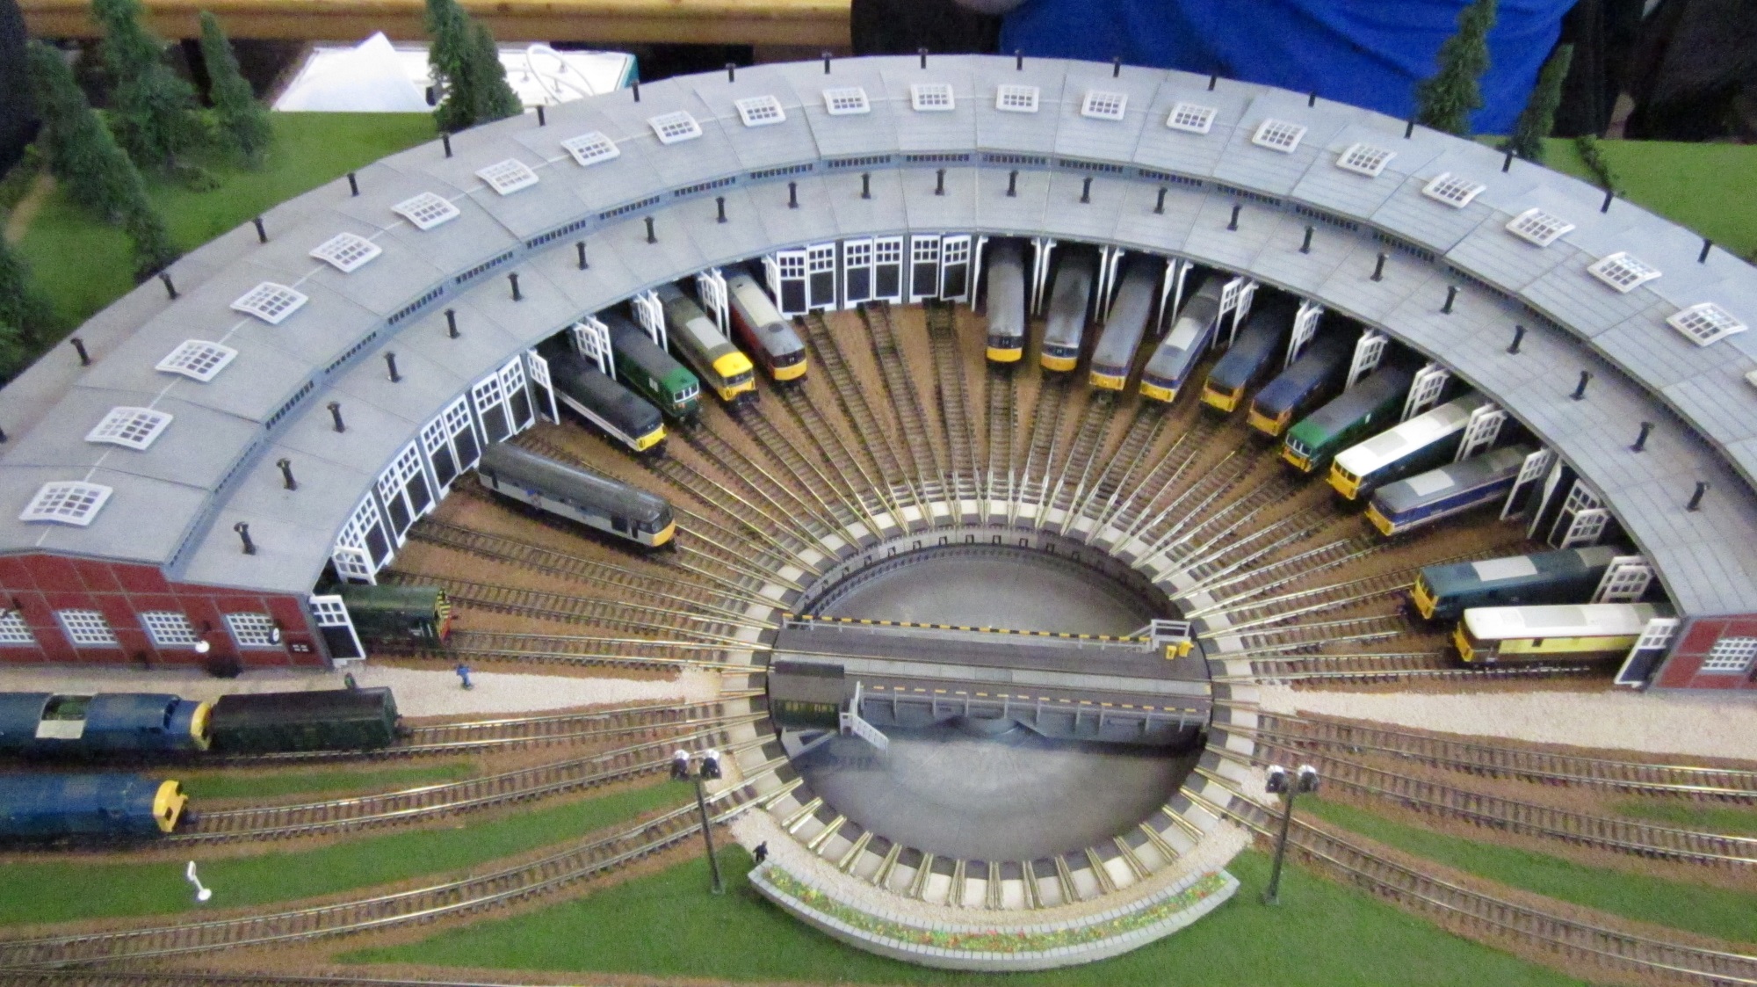
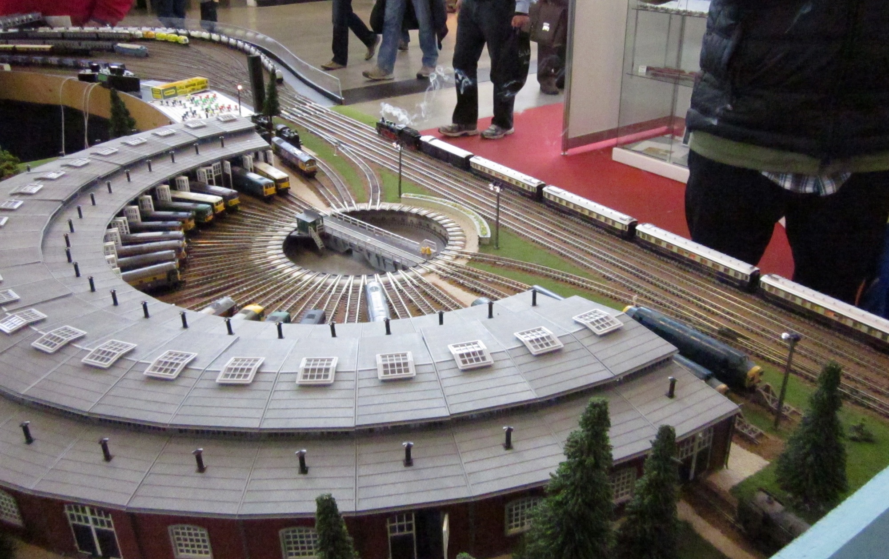
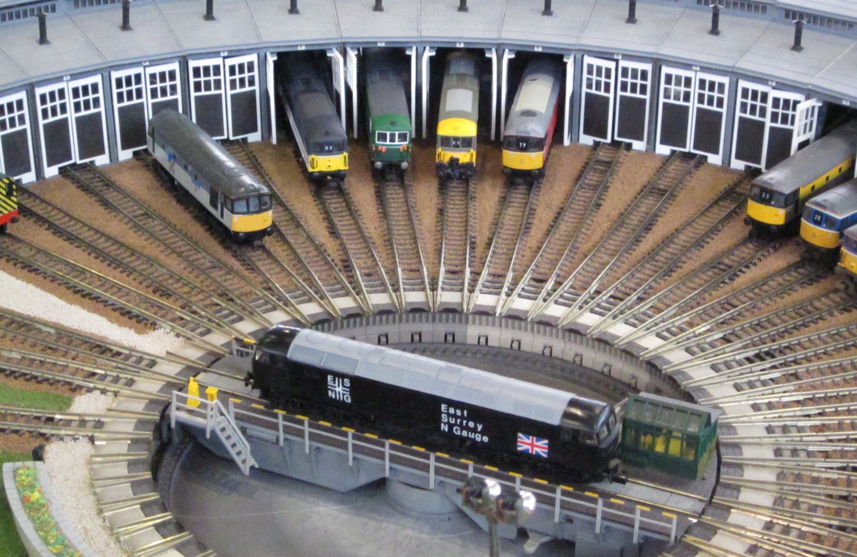
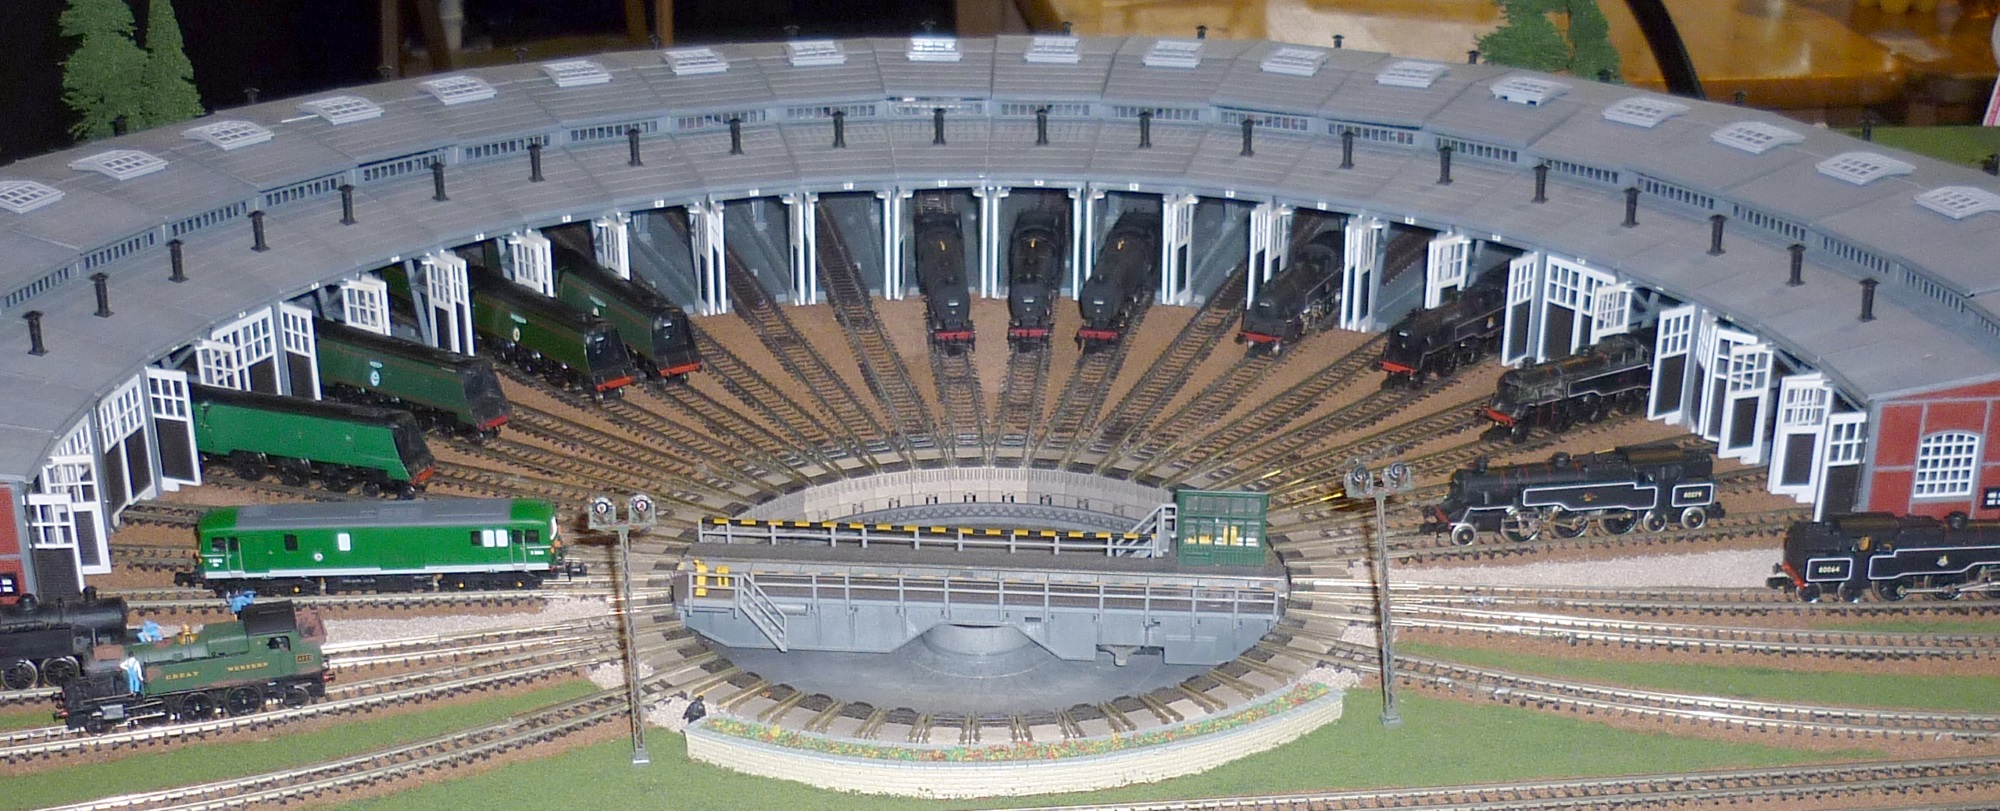
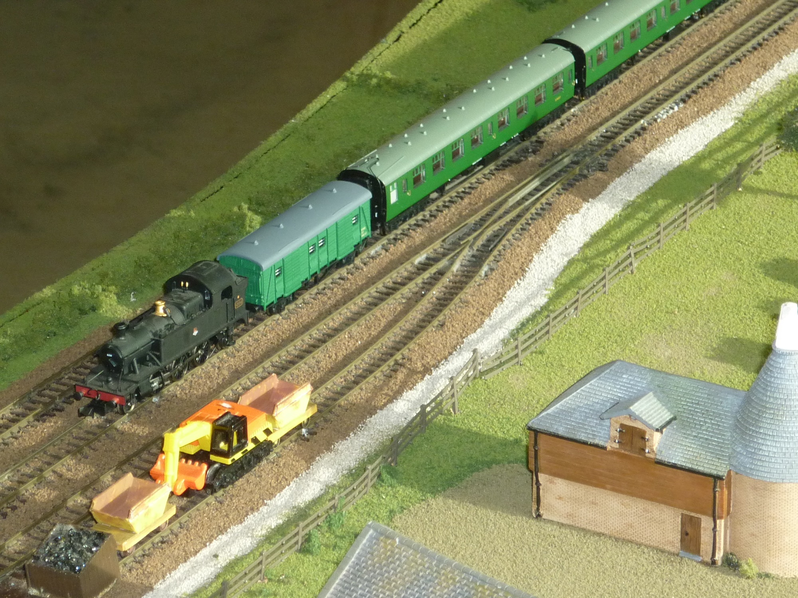
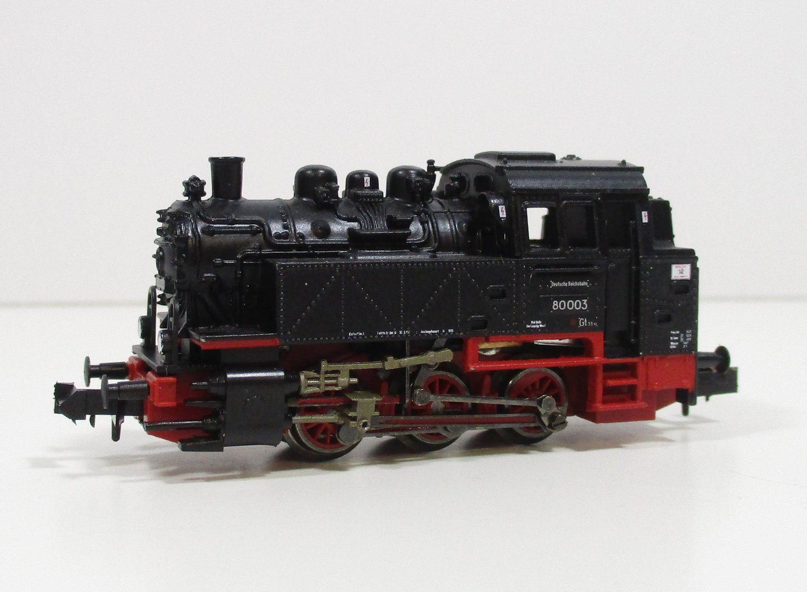
It was Terrier week for ERIC. I brought along my collection of Dapol tank engines, in a range of liveries.


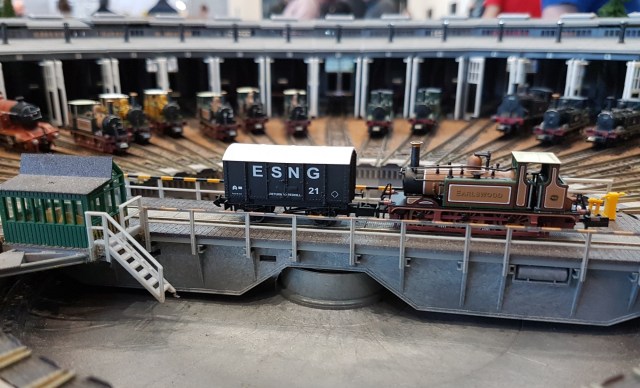
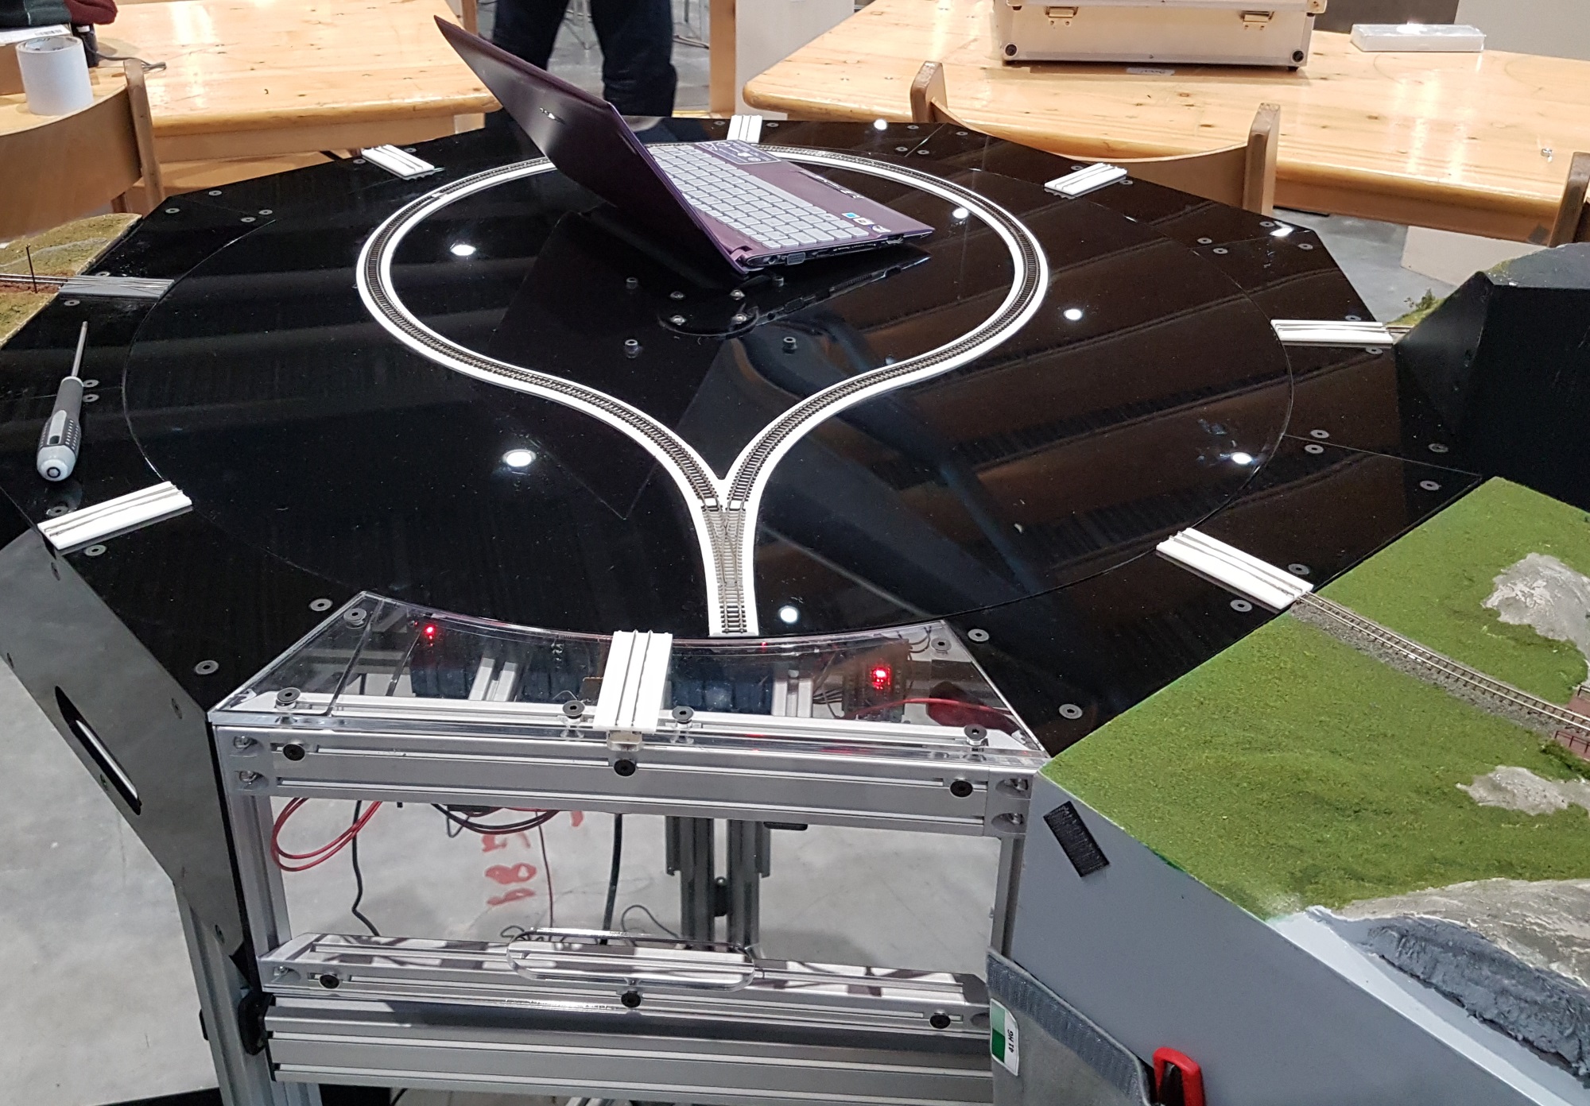
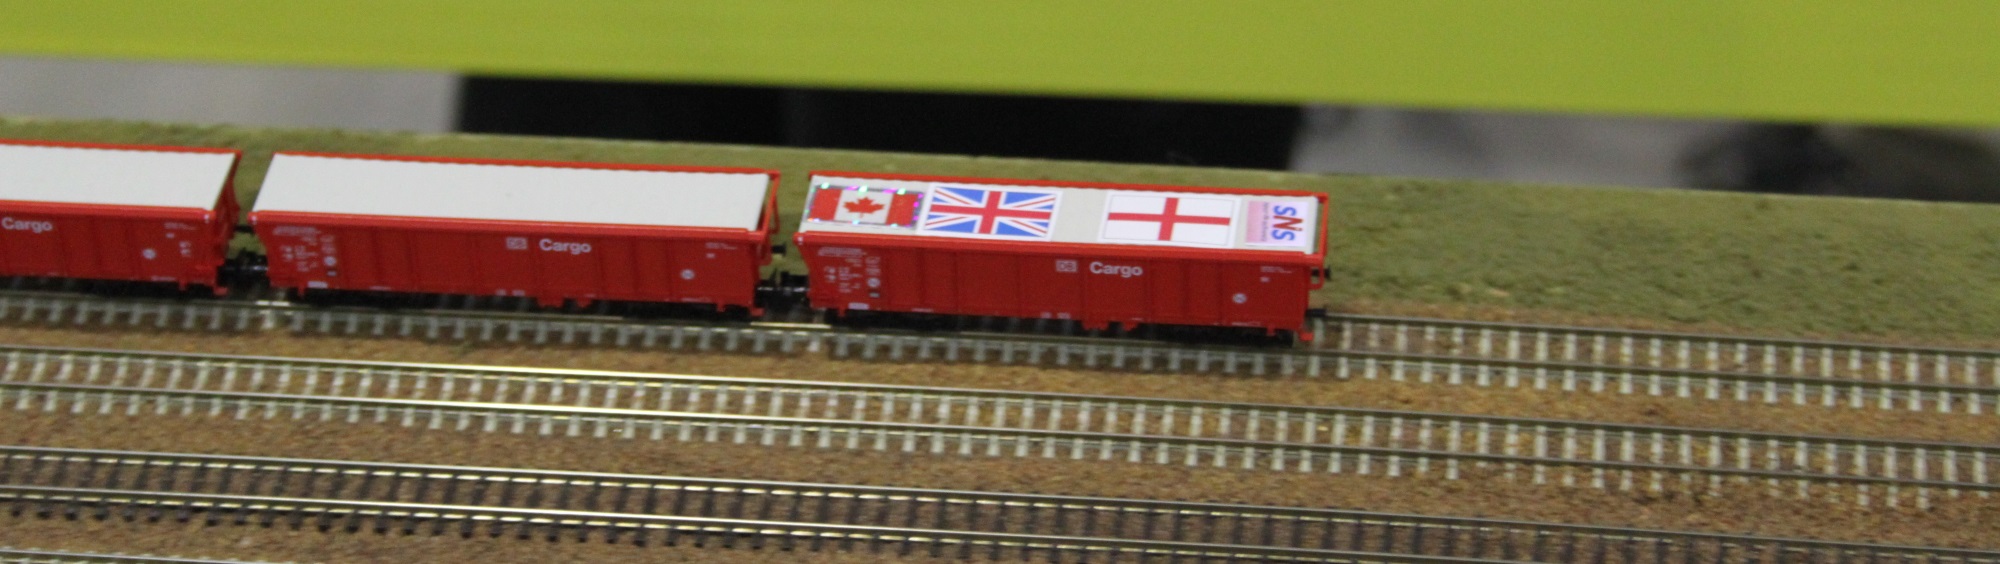
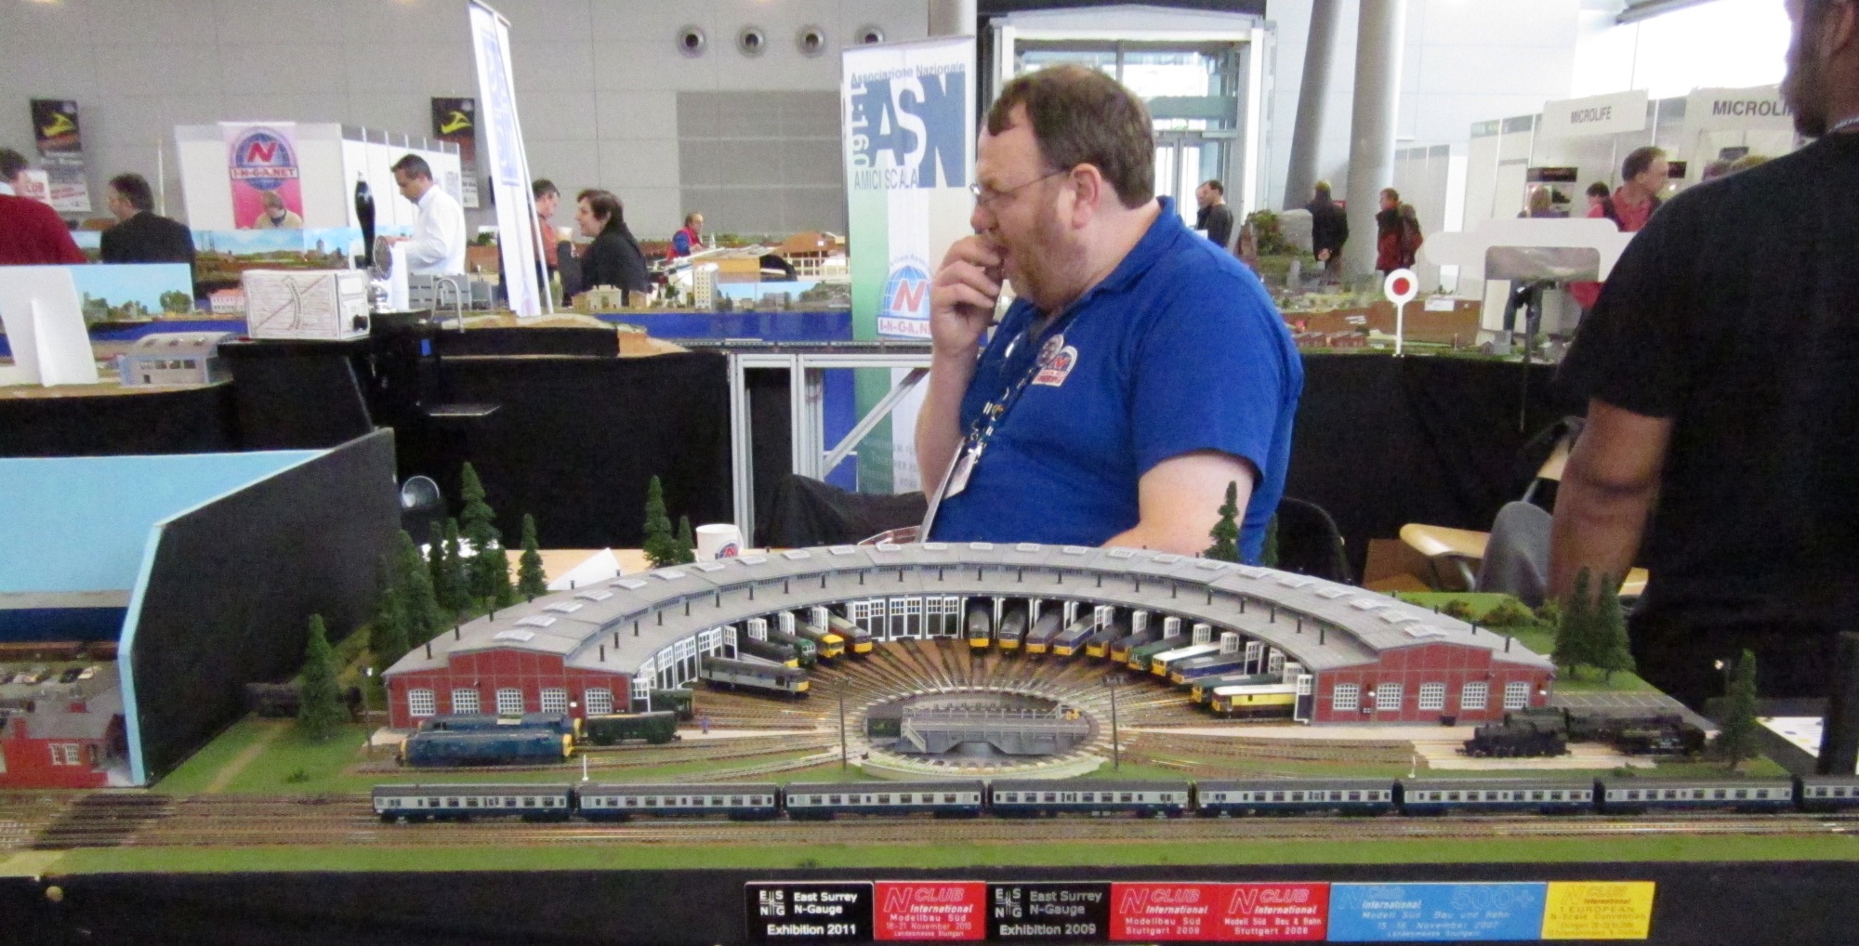
Pride of place went to ‘Earlswood’ on the turntable. We even sold three ESNG wagons at the show – though I’m not sure whether the Hon. Treasurer can handle Euros….
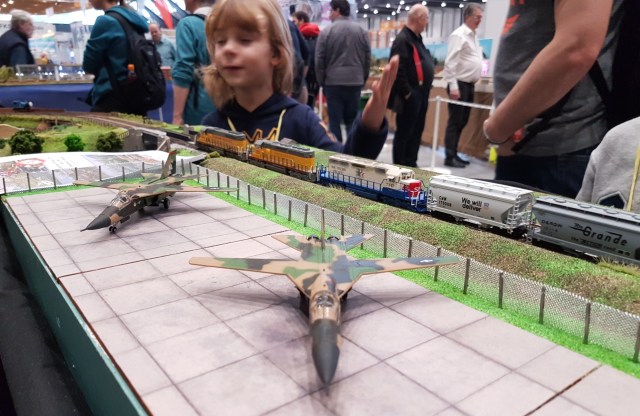
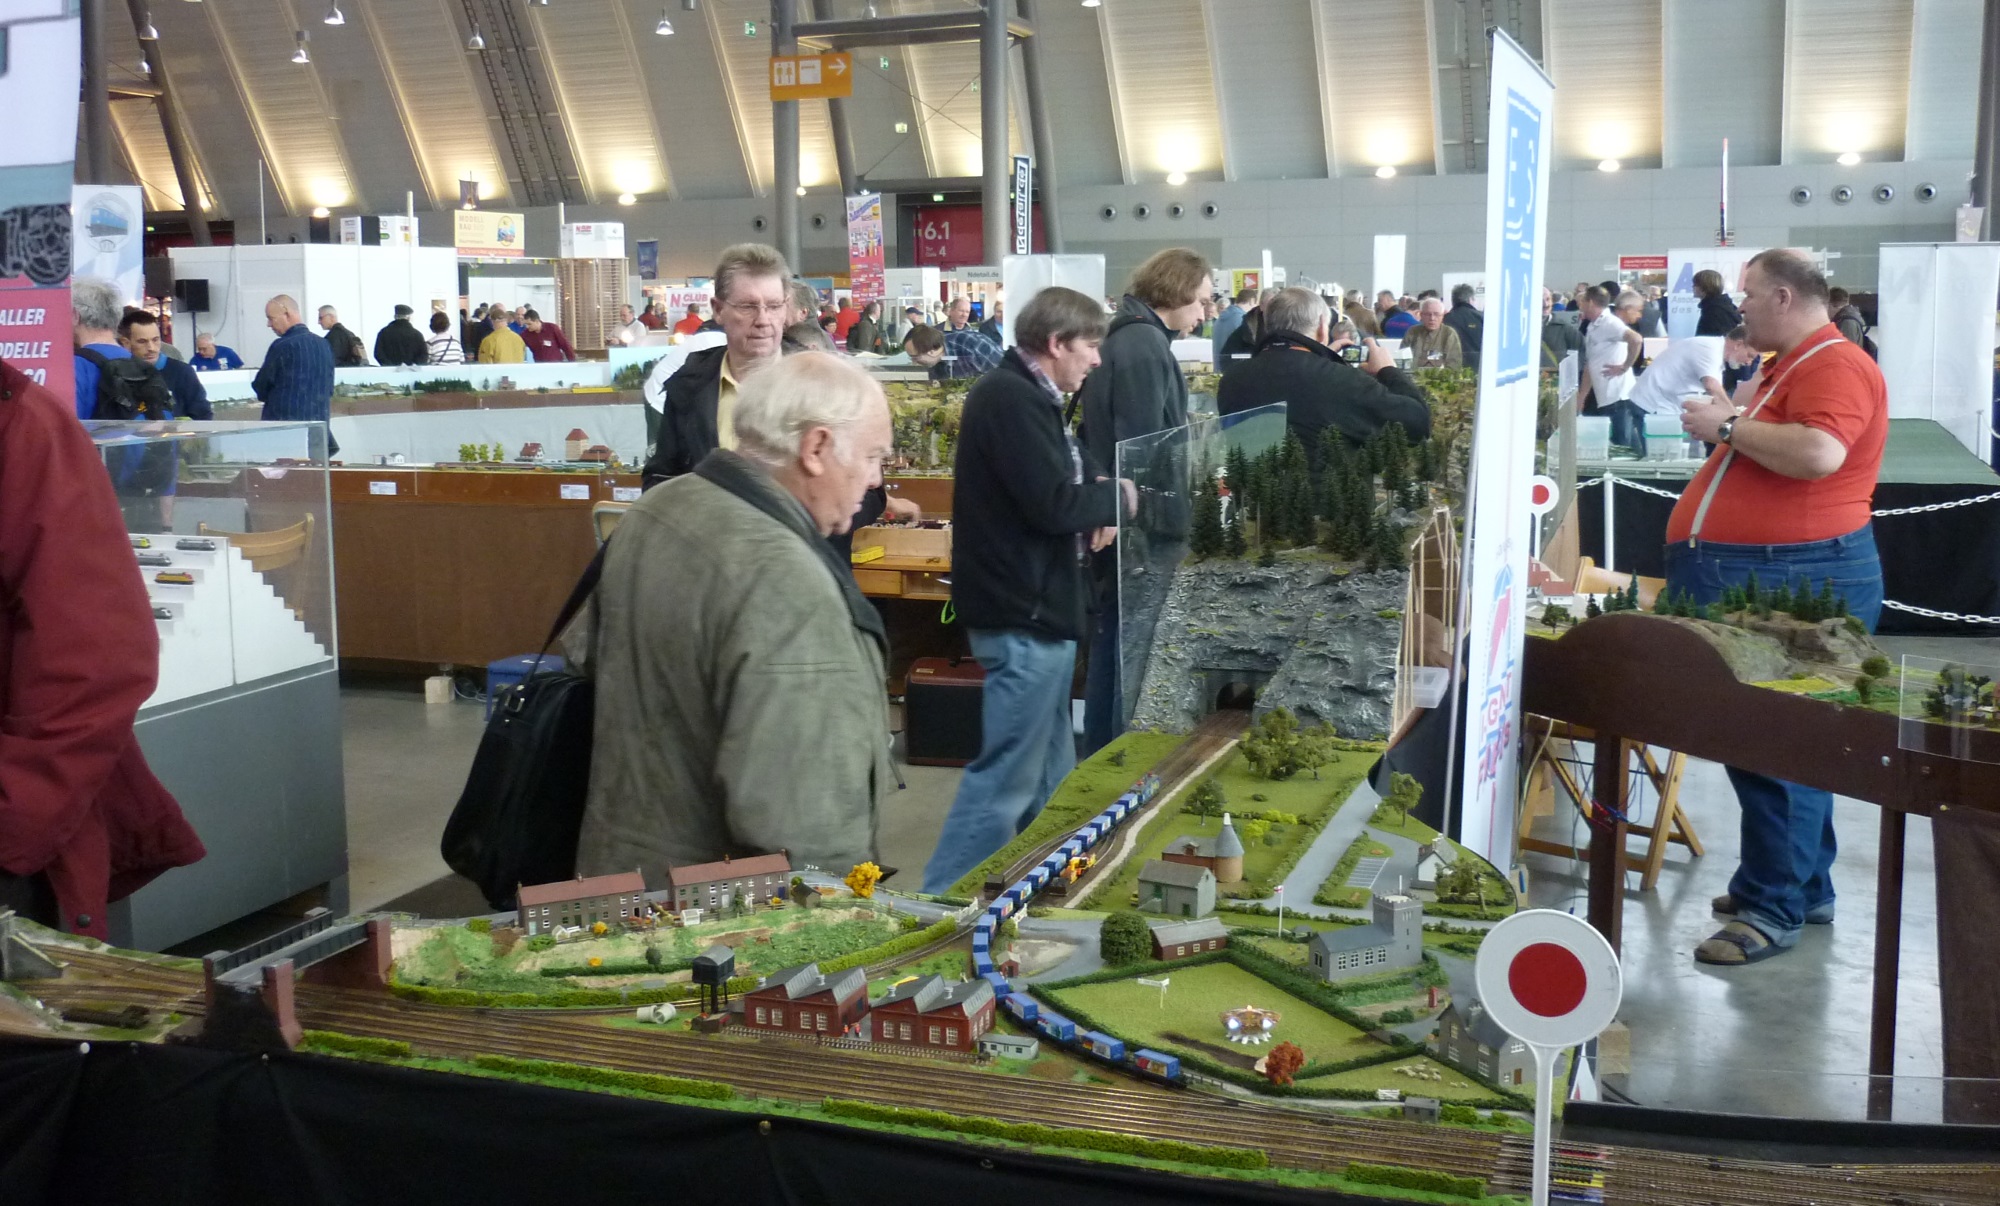
A long American goods train crosses Derek’s Channel ‘Tunnel’ from Europe, changing from right hand to left hand running. I’ve nicknamed this board the ‘Eddie Waring’ board, after the great rugby league commentator who was a great fan of the ‘Up and Under.’

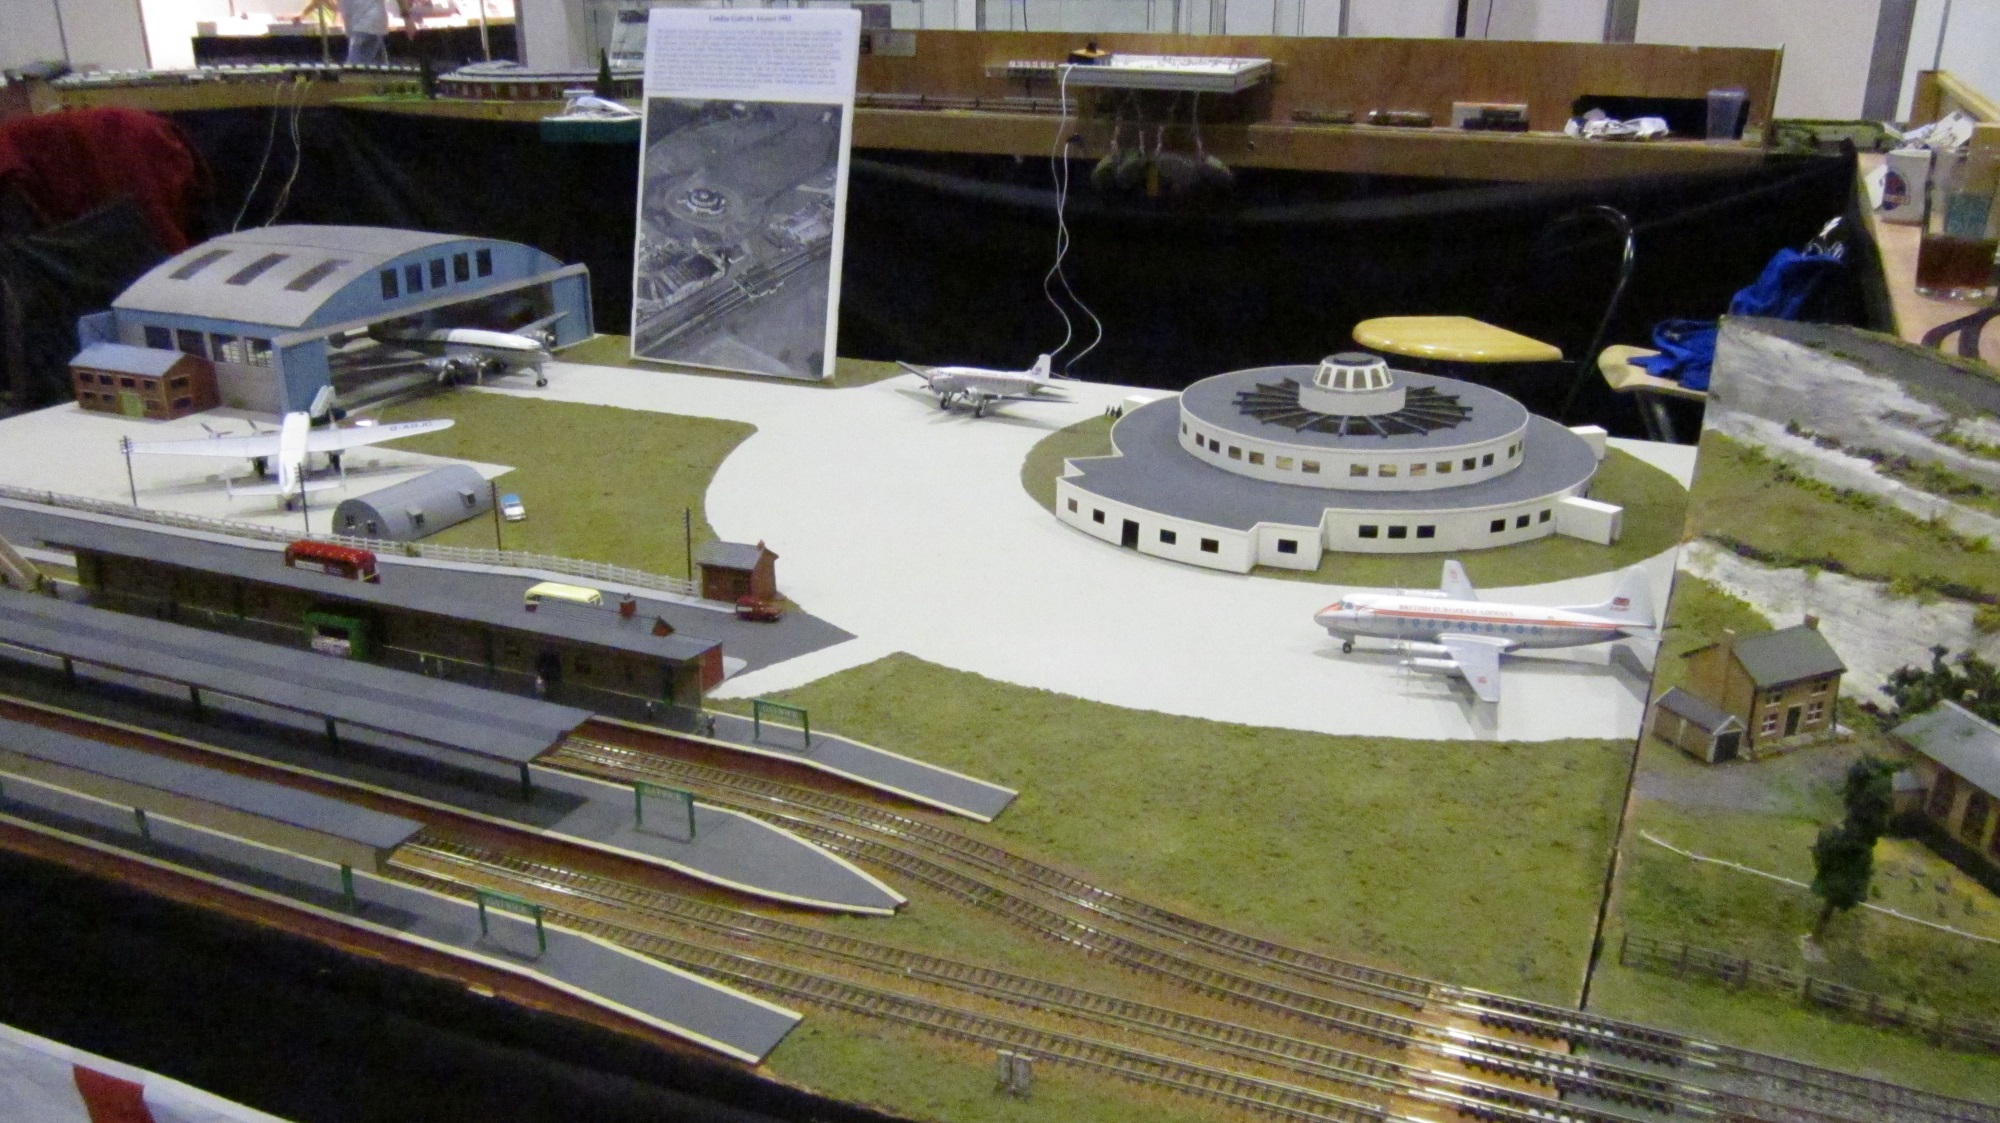
The same train passes my airfield.
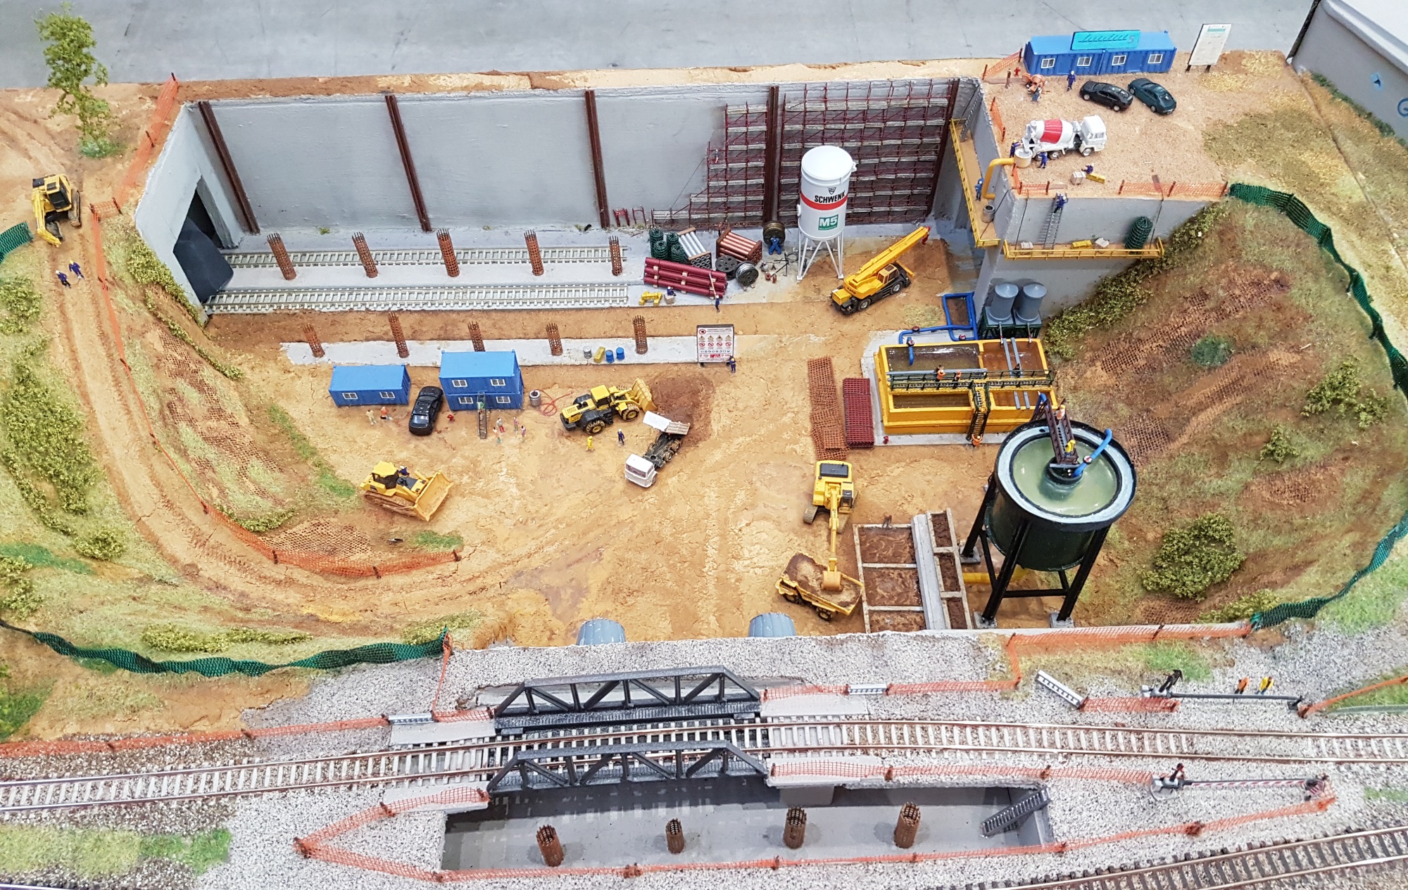
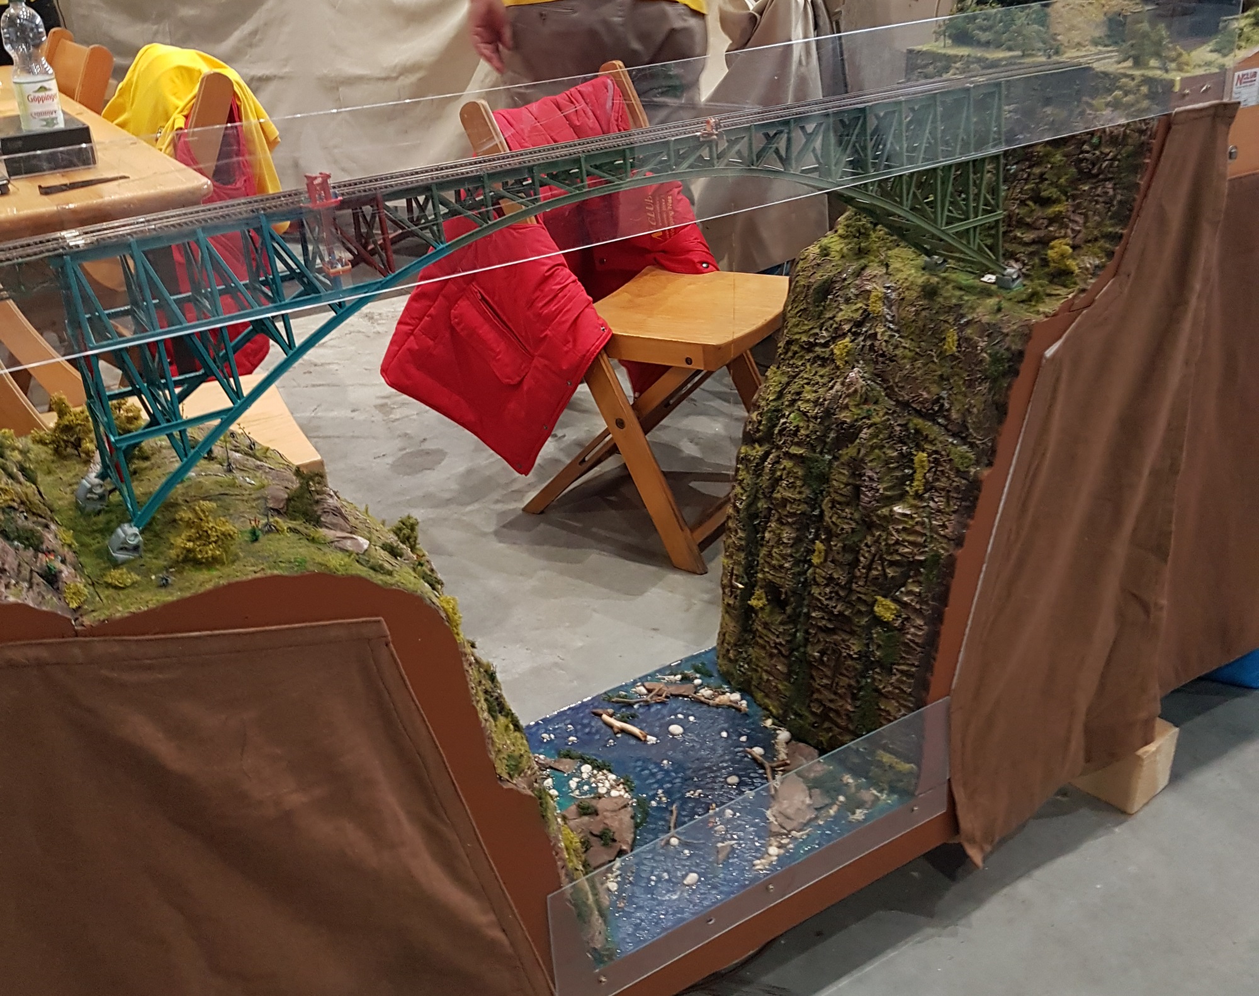
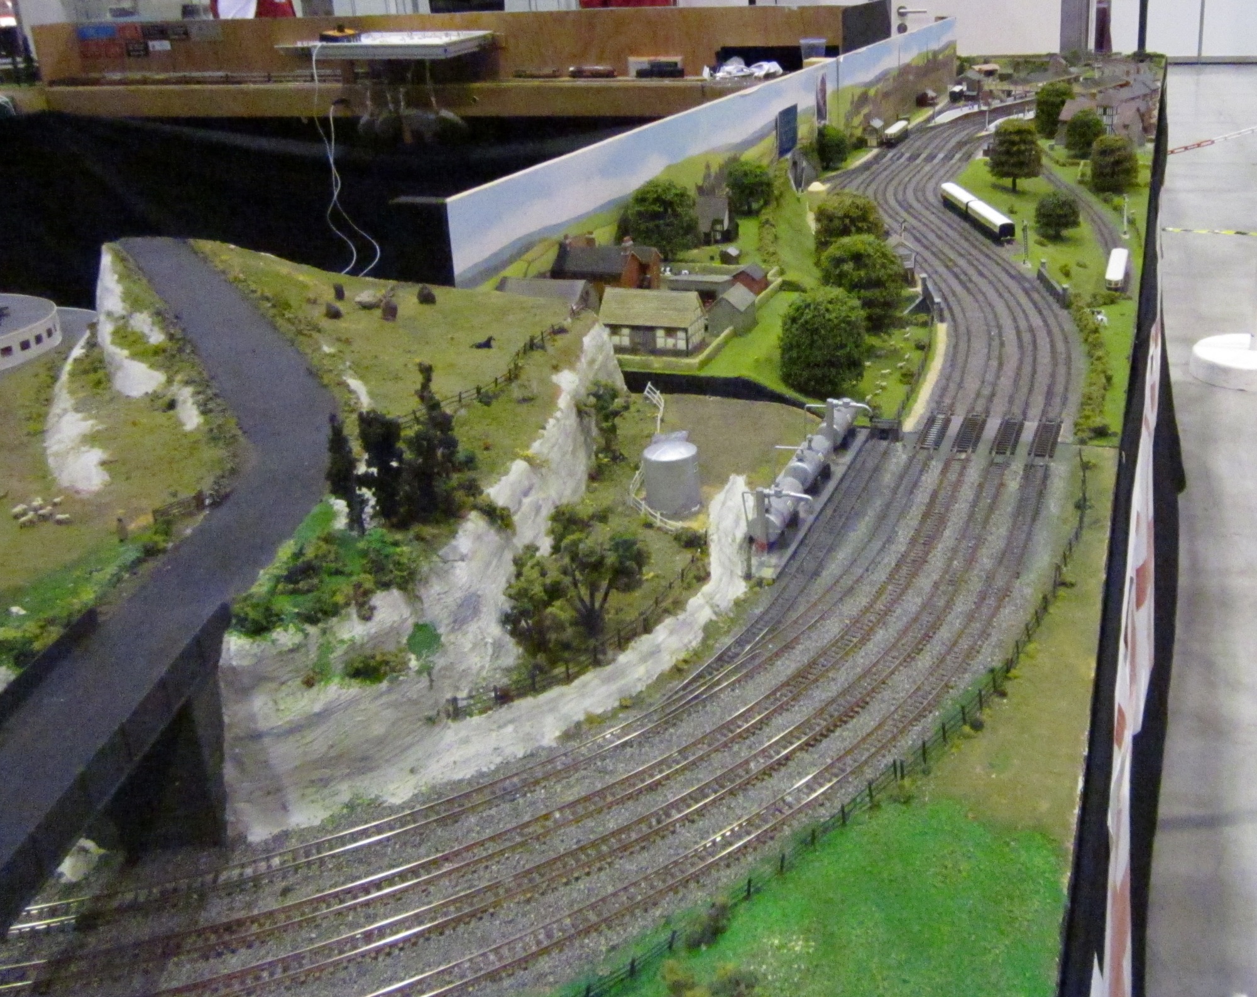
The layout crossed my new bridge module and turned through Derek’s corner board. My bridge needed a little fettling at first, but settled down to run reliably.

We also took my clubhouse board.
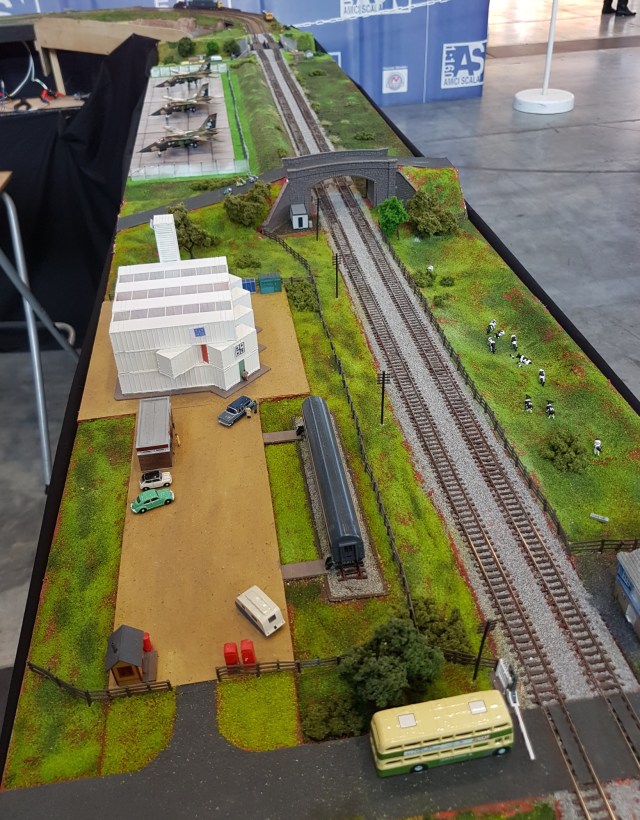
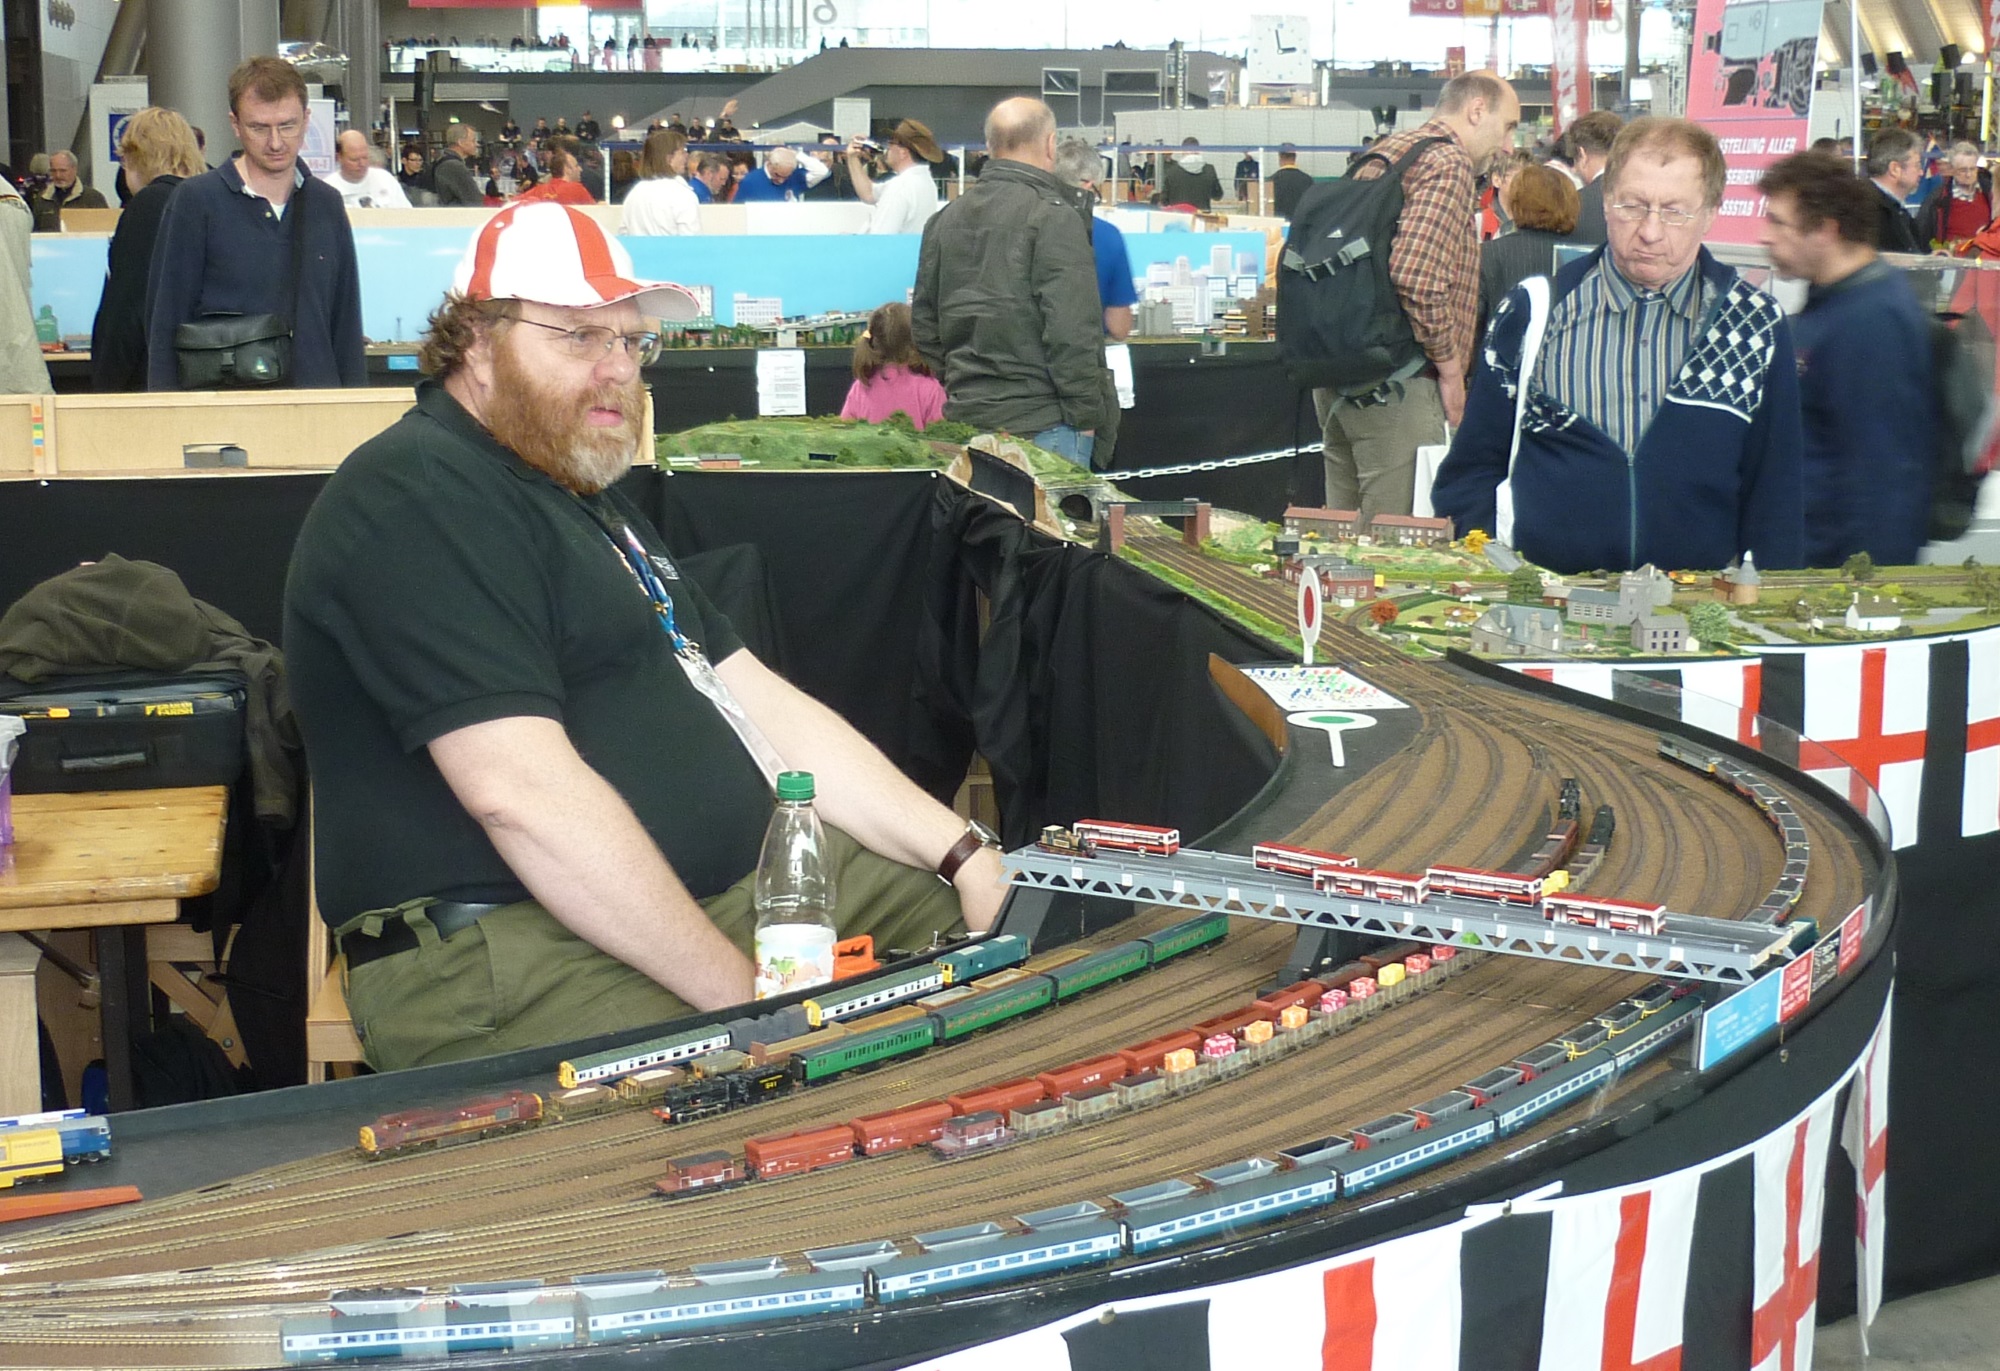
A few vehicles brought the bridge to life. I have to decide whether to glue down these American vehicles, or change them between shows. The bridge could be in almost any country, but the lack of fences by the track does suggest the USA.

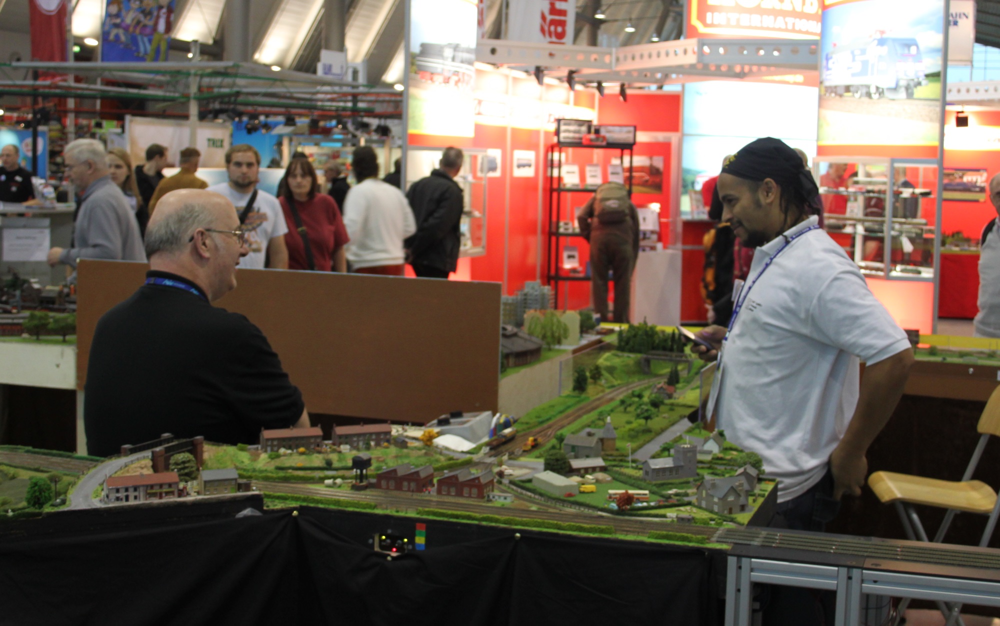
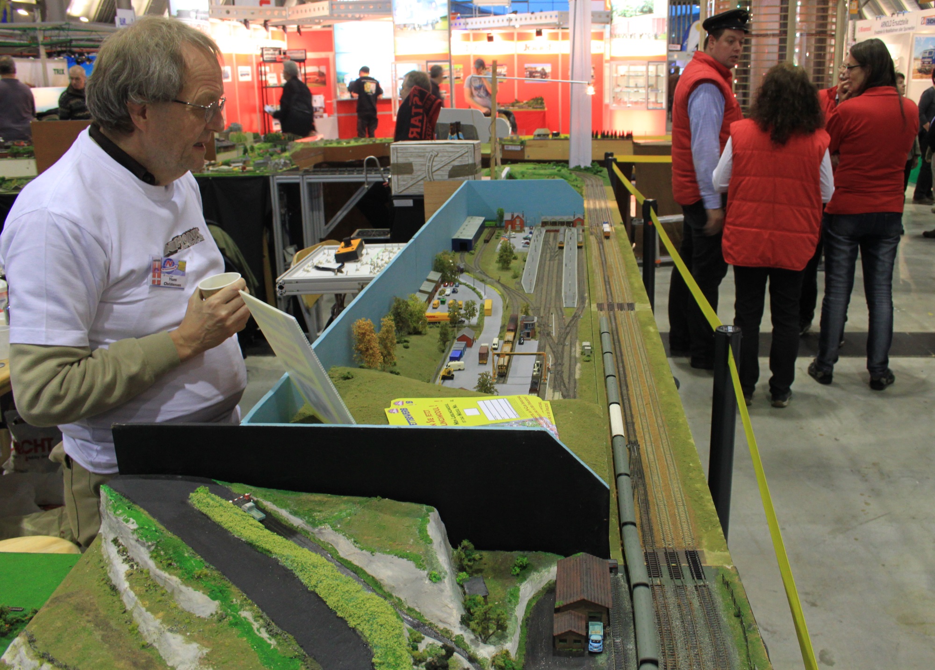
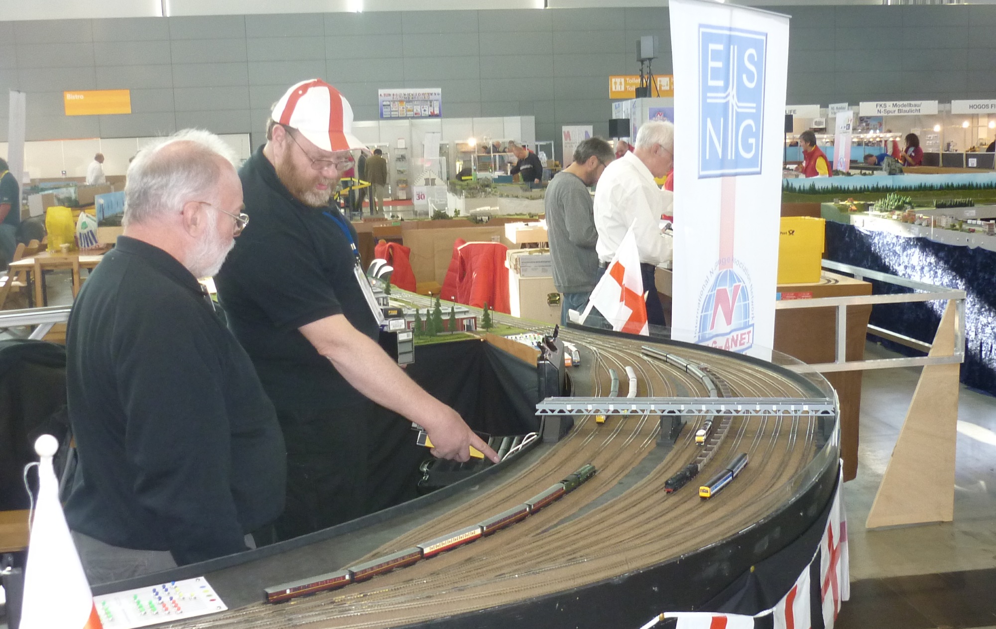
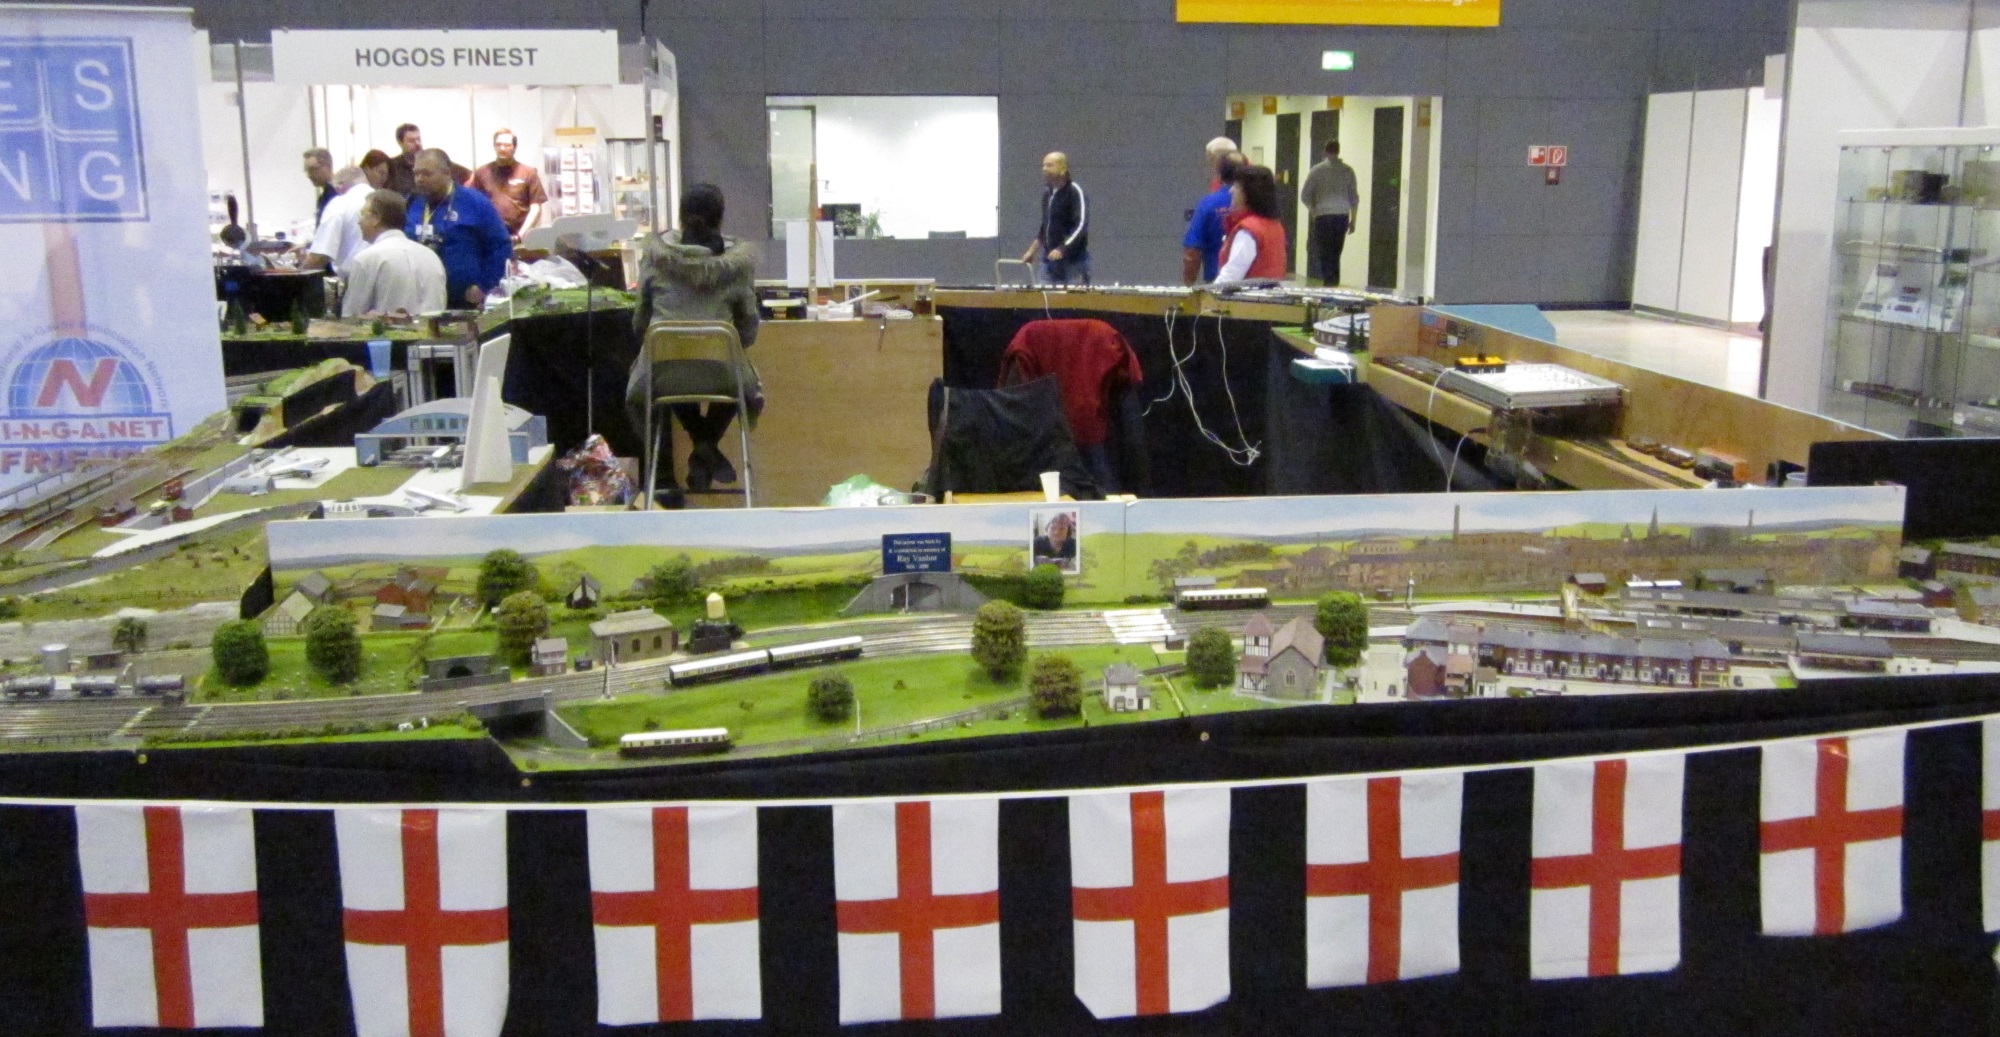
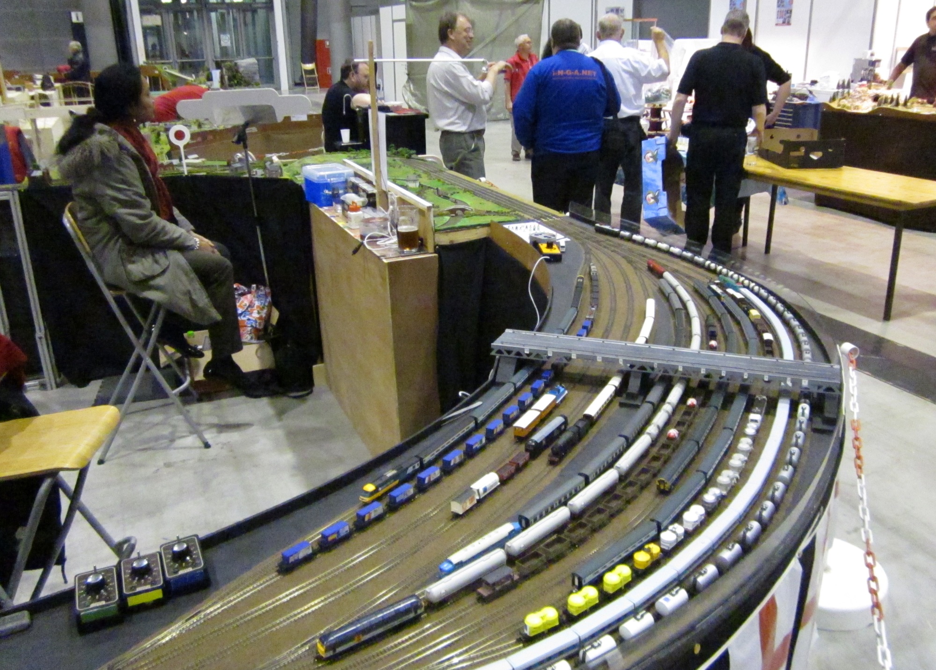
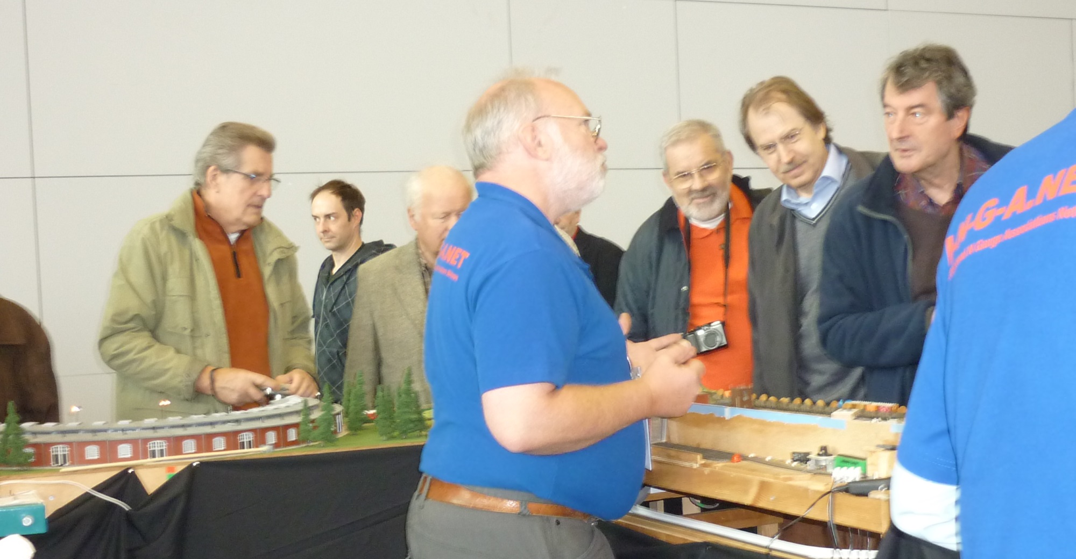
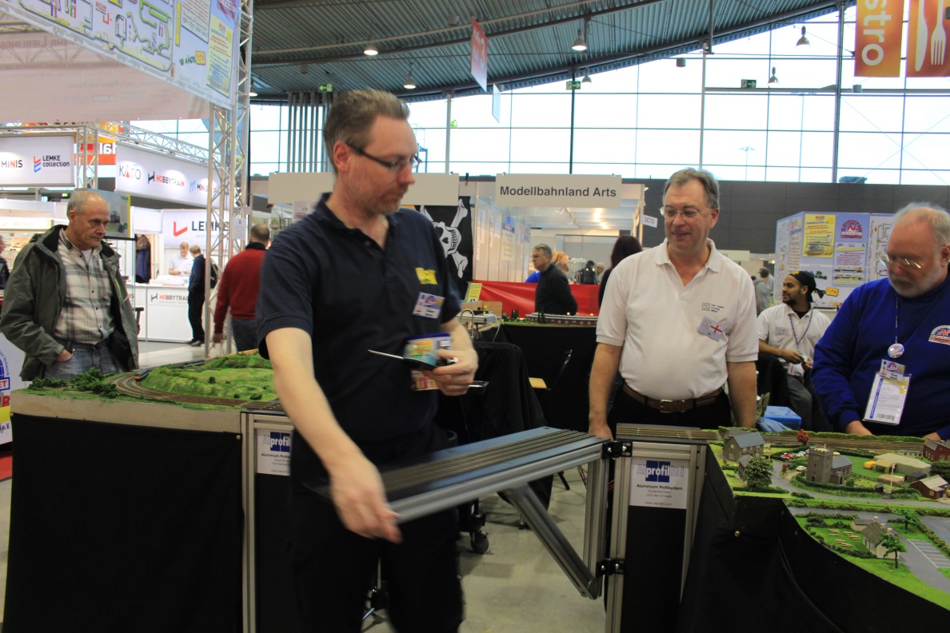
Allan explains the joys of modular modelling, whilst that long goods train passes itself on the end loop of our section.

Ian looks as if he has been operating for too long and is getting confused.
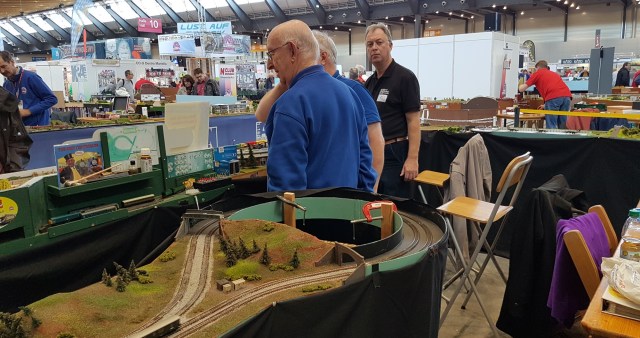
Past our modules, Ollie had a run of his boards. He managed to get a little modelling done through the show.

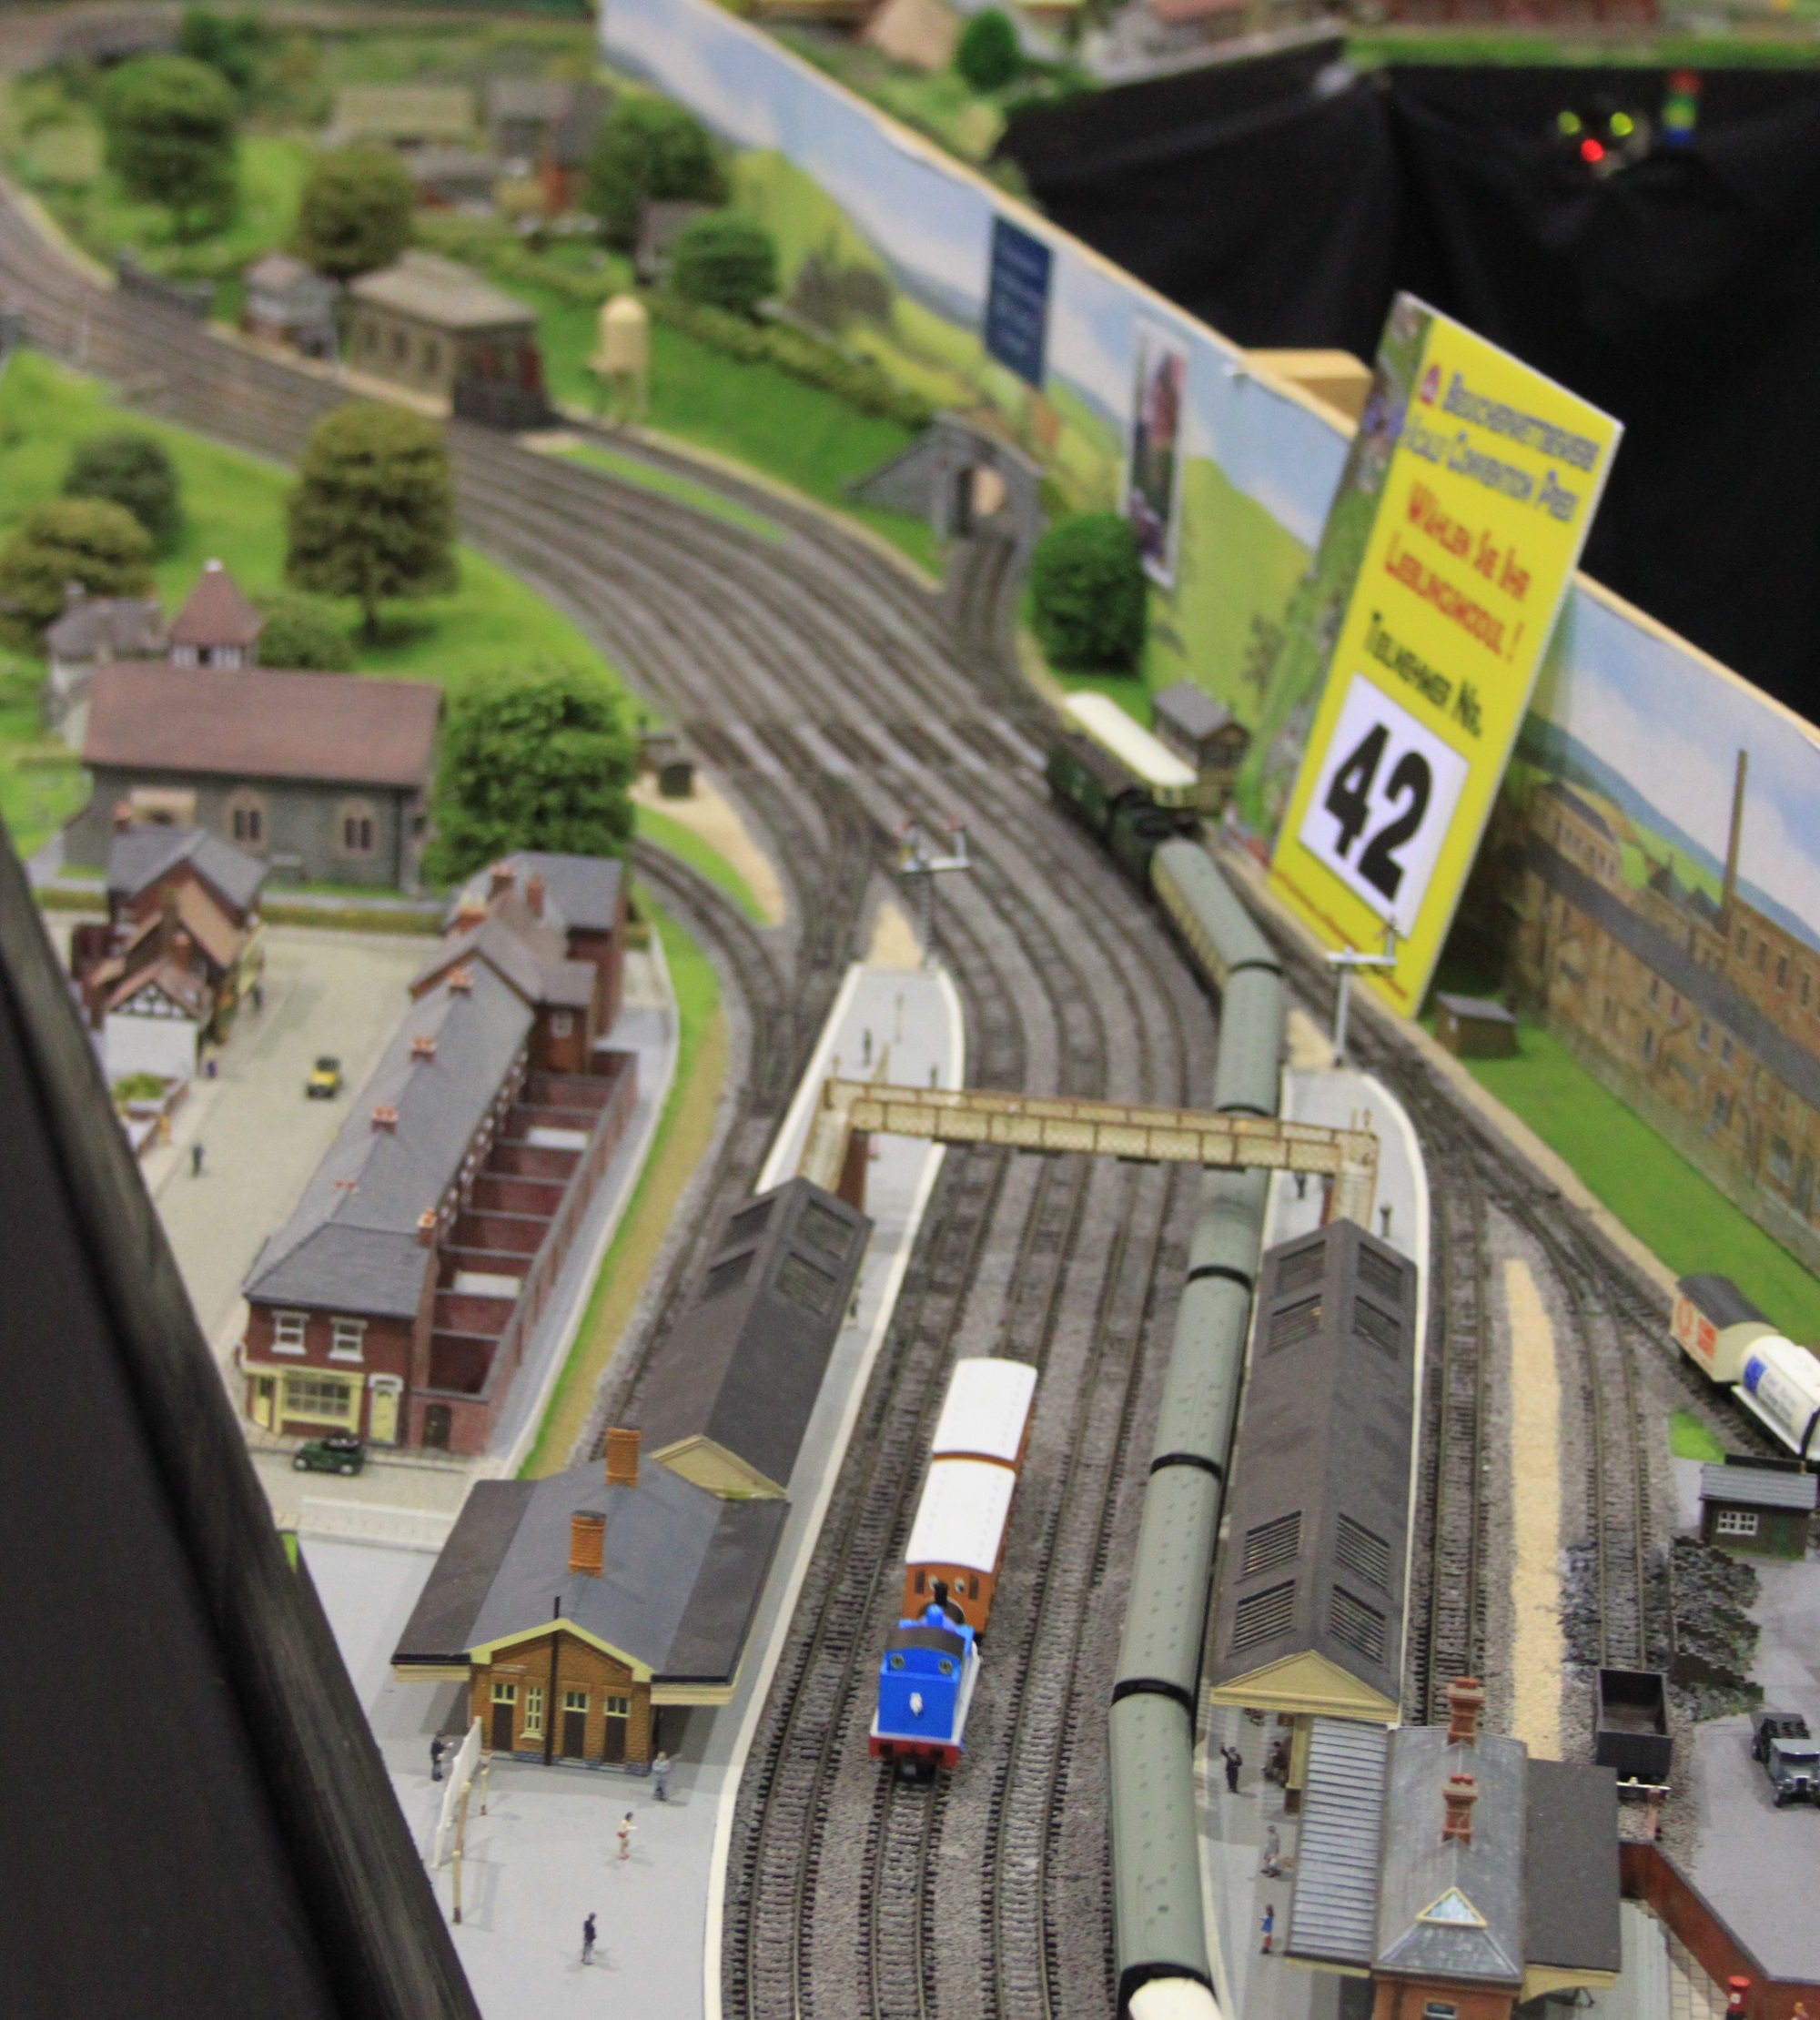
We were joined by Richard from the West Sussex group, who added his N-mod ‘Crosswater Village’ to our modules. Packed full of detail, this little layout always had a train on the move.


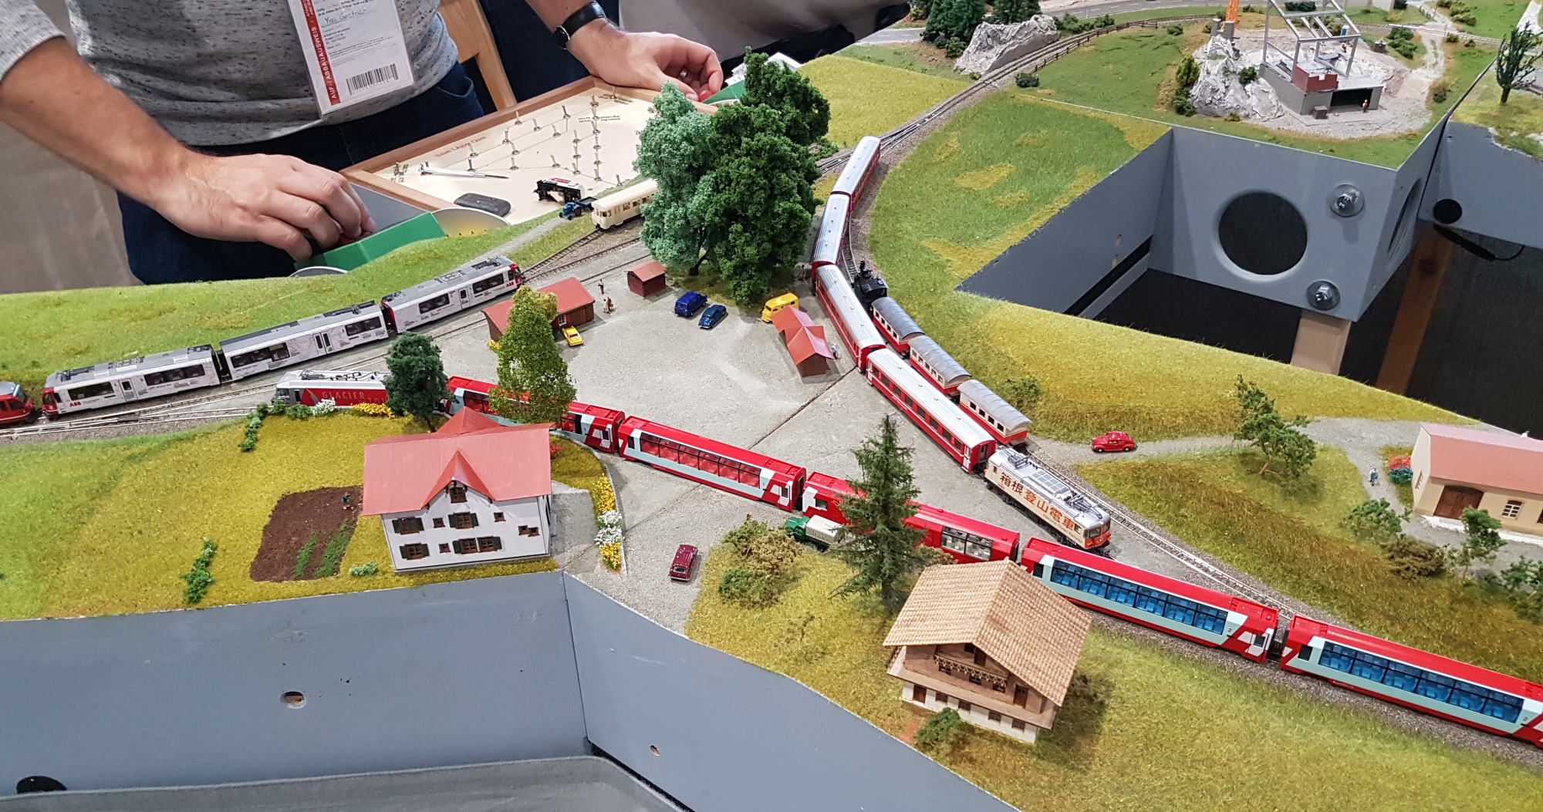
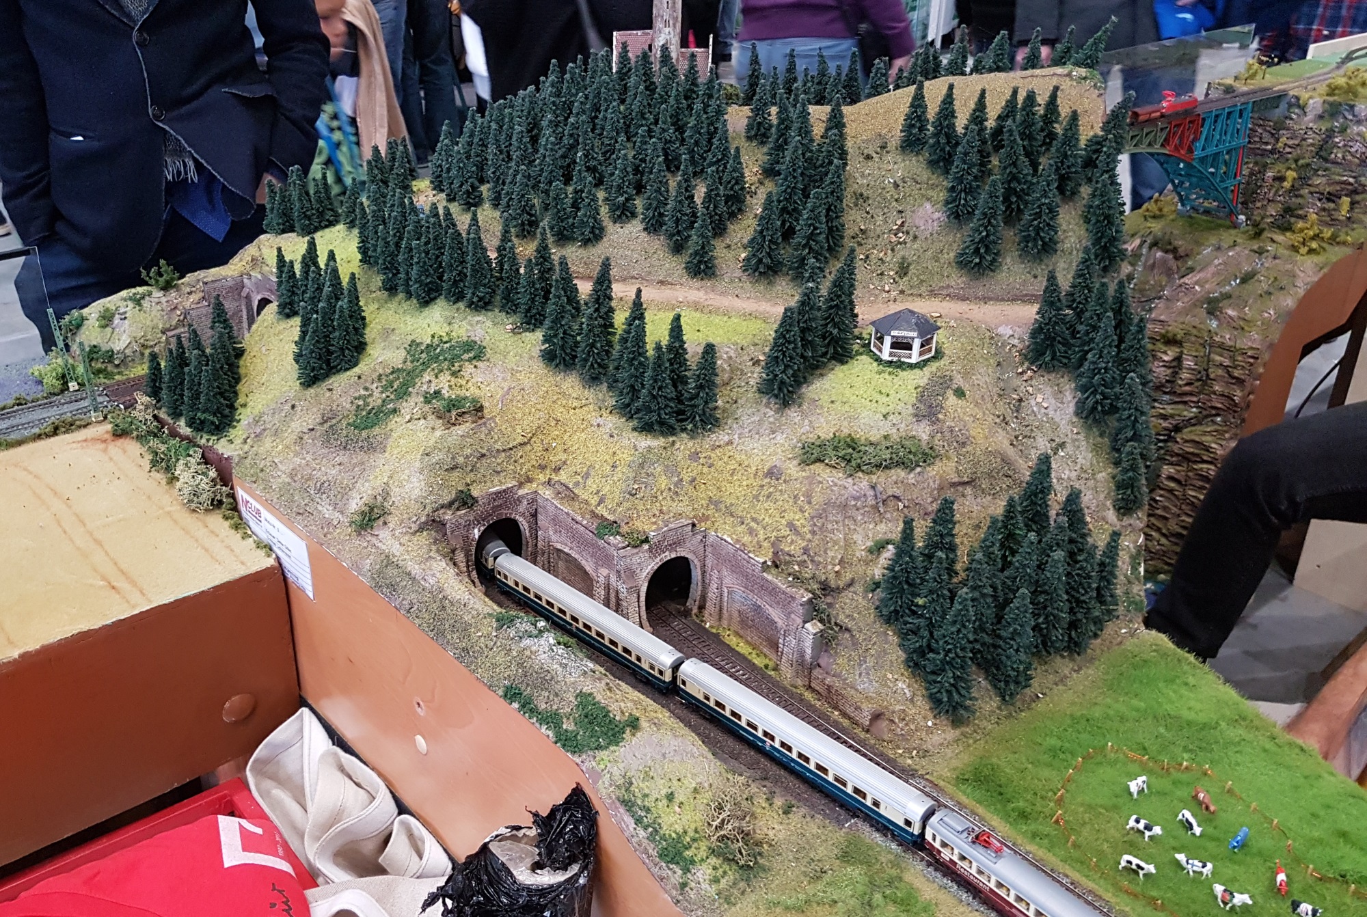
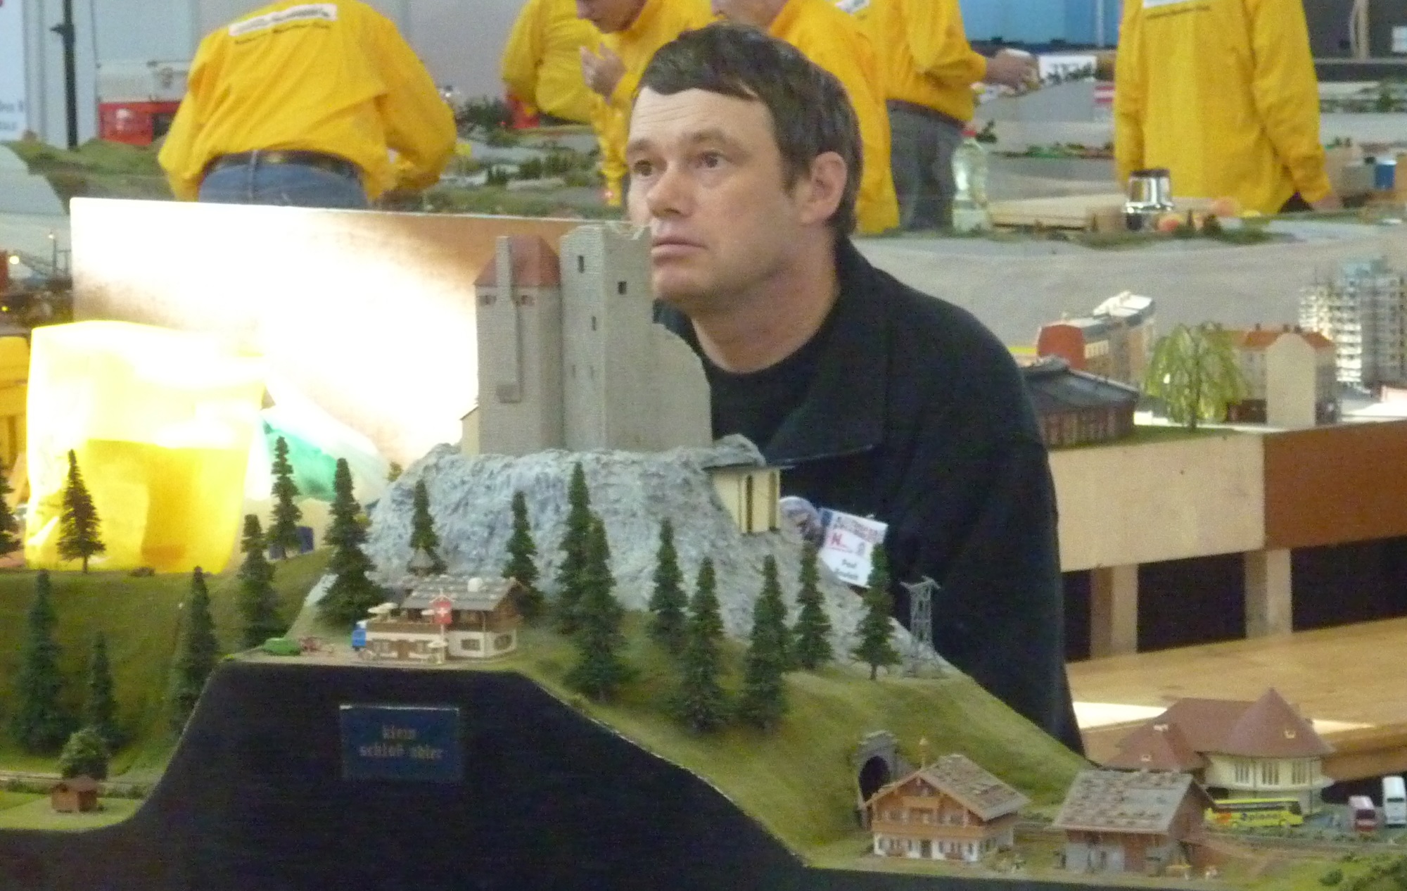
We were linked to the outside world by a junction under a mountain. I know that this is Austria, but putting a double junction underground didn’t seem the best idea!
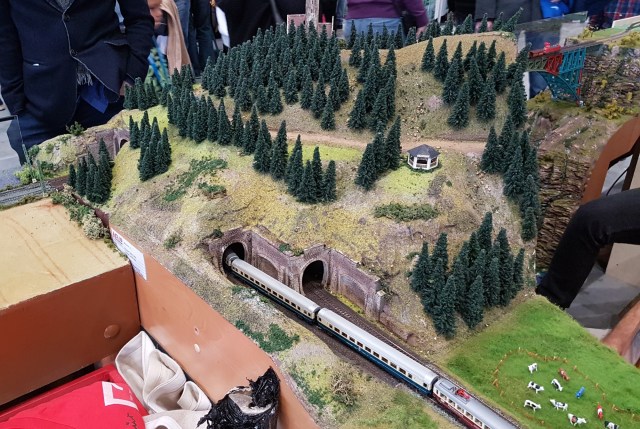
Beyond the junction came the Victoria Falls bridge. (‘Toto, I’ve a feeling we’re not in Kansas anymore.’) You can just see the bungee jumper…..

Next post, we’ll look at some other modules.























 esngblog